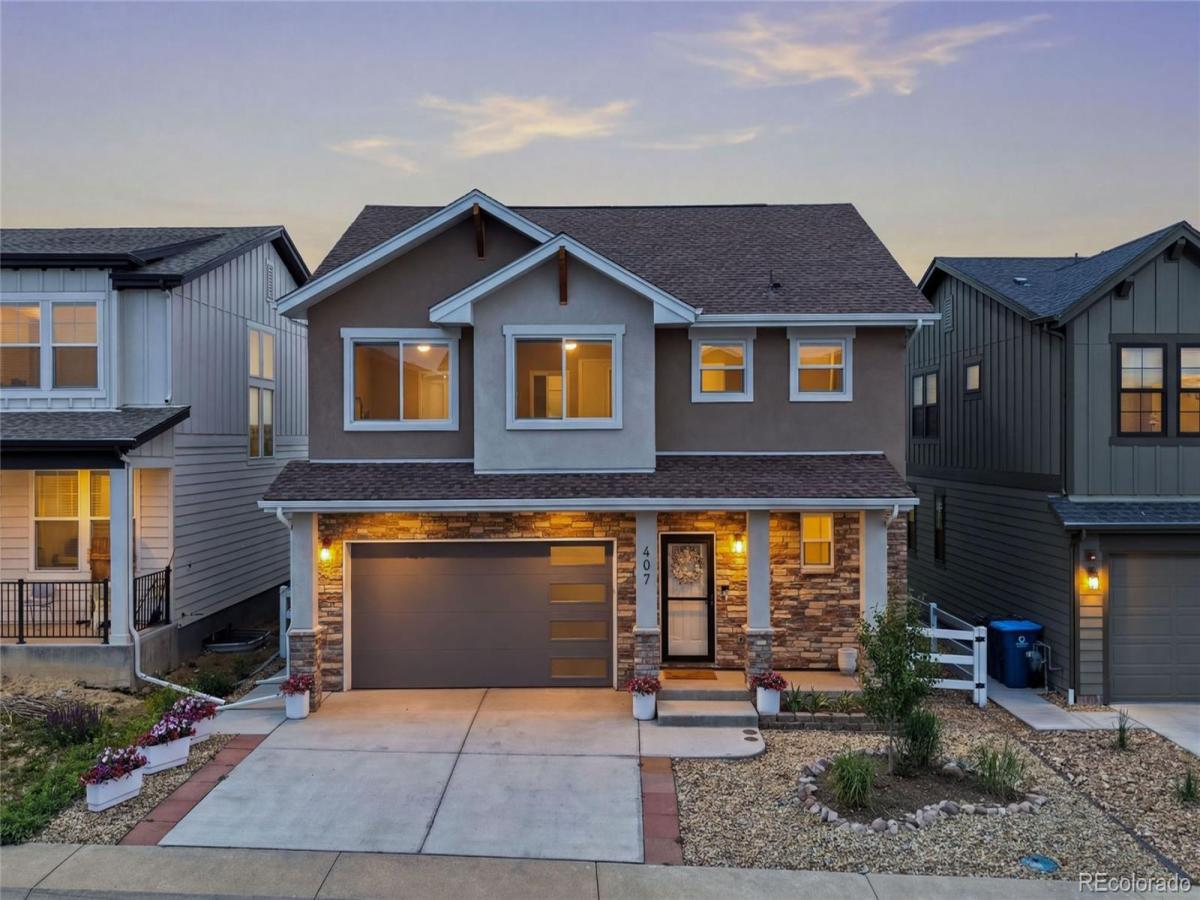
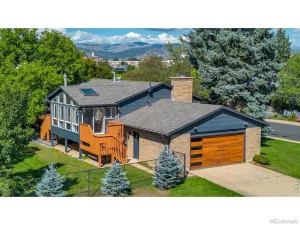
Experience the pinnacle of sophisticated, energy-efficient living in this gorgeous home, newly constructed in 2024 within Superior’s highly desirable Sagamore neighborhood. Built with modern efficiency in mind to keep your monthly utility bills low, this residence features premium mechanical upgrades including a dual tankless and tank water heating system for endless hot water, a brand-new whole-house humidifier, and a smart two-zone A/C system that allows you to cool the upstairs in the summer without freezing out guests in the lower level. A beautiful front exterior and inviting covered porch lead into a massive, light-filled open great room where the living, dining, and kitchen areas flow together seamlessly as one spectacular space. The chef’s kitchen is stunning, anchored by rich cabinetry and equipped with brand-new premium Samsung Bespoke appliances, including a high-end refrigerator and dishwasher. Sliding glass doors off the main living area open out to a perfect covered back patio, creating an ideal outdoor sanctuary for relaxation that overlooks quiet open space with great views and a brand-new fence. Upstairs, the primary suite serves as a true sanctuary, boasting a gorgeous five-piece en-suite bath and a specially designed, custom walk-in California Closet. Three additional upstairs bedrooms—two of which feature their own custom California Closets—share a well-appointed full bath, alongside a conveniently located second-floor laundry room. The finished basement expands your living space significantly with a massive bonus room, plus a private guest bedroom and an additional full bathroom that provides the perfect extra space for visitors. This quiet, community-oriented neighborhood offers an unbeatable, walk-to-everything location with Target and Whole Foods just beyond your front door, making grocery shopping trips, dining out, and daily commutes absolutely effortless.
Property Details
Price:
$920,000
MLS #:
4061332
Status:
Active
Beds:
5
Baths:
4
Type:
Single Family
Subtype:
Single Family Residence
Subdivision:
Sagamore
Finished Sq Ft:
2,782
Lot Size:
3,072 sqft / 0.07 acres (approx)
Year Built:
2024
See this Listing
Schools
School District:
Boulder Valley RE 2
Elementary School:
Monarch K-8
Middle School:
Monarch K-8
High School:
Monarch
Interior
Appliances
Dishwasher, Disposal, Electric Water Heater, Gas Water Heater, Humidifier, Microwave, Range, Range Hood, Refrigerator, Self Cleaning Oven, Smart Appliances, Sump Pump, Tankless Water Heater
Bathrooms
3 Full Bathrooms, 1 Half Bathroom
Cooling
Central Air
Flooring
Carpet, Tile, Vinyl
Heating
Electric, Forced Air
Interior Features
Breakfast Nook, Ceiling Fan(s), Five Piece Bath, High Speed Internet, Kitchen Island, Open Floorplan, Pantry, Quartz Counters, Smart Ceiling Fan, Smart Lights, Smart Thermostat, Smart Window Coverings, Smoke Free, Walk-In Closet(s), Wired for Data
Levels
Two
Exterior
Attached Garage YN
1
Construction Materials
Stone, Stucco
Direction Faces
South
Exterior Features
Lighting, Private Yard, Rain Gutters
Fencing
Full
Garage Spaces
2
Parking Features
220 Volts, Concrete, Dry Walled, Electric Vehicle Charging Station(s), Finished, Insulated, Smart Garage Door, Storage
Patio And Porch Features
Covered, Front Porch, Patio
Roof
Composition
View
Meadow, Mountain(s)
Window Features
Window Coverings
Financial
Taxes
$6,083
Map
Community
- Address407 Blackfoot Street Superior CO
- SubdivisionSagamore
- CitySuperior
- CountyBoulder
- Zip Code80027
Subdivisions in Superior
- Calmante
- Coal Creek
- Coal Creek Crossing
- Discovery Office Park Superior Town Center
- Downtown Superior
- Heights at Downtown Superior
- Minks
- Montmere at Autrey Shores
- Old Superior
- Old town superior west addition
- Ridge At Superior
- Rock Creek
- Rock Creek Ranch
- Rock Creek Ranch Flg 12a
- Rock Creek Ranch Flg 13
- Rock Creek Ranch Flg 15
- Rock Creek Ranch Flg 16
- Rock Creek Ranch Flg 19
- Rock Creek Ranch Flg 1b
- Rock Creek Ranch Flg 21
- Rock Creek Ranch Flg 22a
- Rock Creek Ranch Flg 24a
- Rock Creek Ranch Flg 3
- Rock Creek Ranch Flg 5
- Rock Creek Ranch Flg 6b
- Rock Creek Ranch Flg 9b
- Rogers Farm
- Saddle Brook
- Saddlebrooke at Rock Creek Condos
- Sagamore
- Superior
- Superior & South
- Superior Residential Filing 1b
- Superior Town Center
- Superior Town Center Flg 1b
- Superior Town Centre
Market Summary
Current real estate data for Single Family in Superior as of Oct 23, 2026
32
Single Family Listed
83
Avg DOM
390
Avg $ / SqFt
$1,236,172
Avg List Price
Property Summary
- Located in the Sagamore subdivision, 407 Blackfoot Street Superior CO is a Single Family for sale in Superior, CO, 80027. It is listed for $920,000 and features 5 beds, 4 baths, and has approximately 2,782 square feet of living space, and was originally constructed in 2024. The current price per square foot is $331. The average price per square foot for Single Family listings in Superior is $390. The average listing price for Single Family in Superior is $1,236,172. To schedule a showing of MLS#4061332 at 407 Blackfoot Street in Superior, CO, contact your milehimodern agent at 303-619-3373.
Similar Listings Nearby


Copyright 2026. All rights reserved.
407 Blackfoot Street
Superior, CO