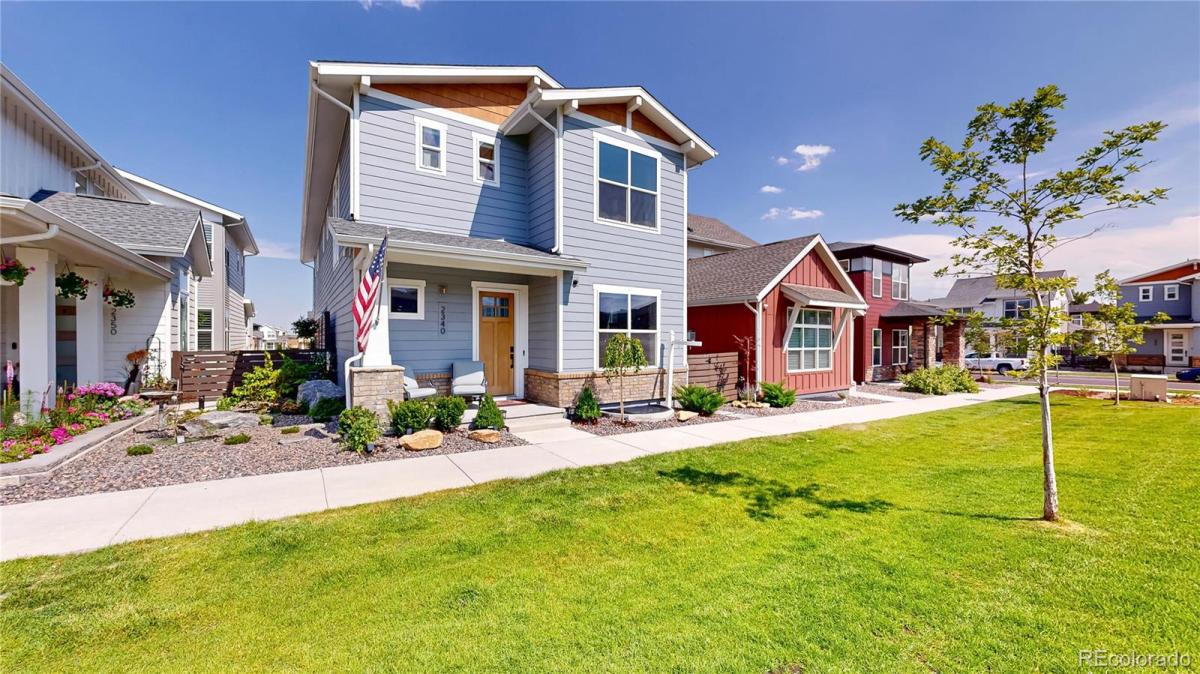
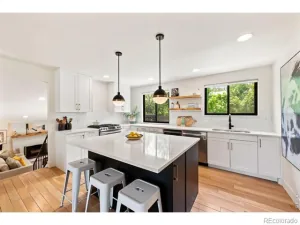
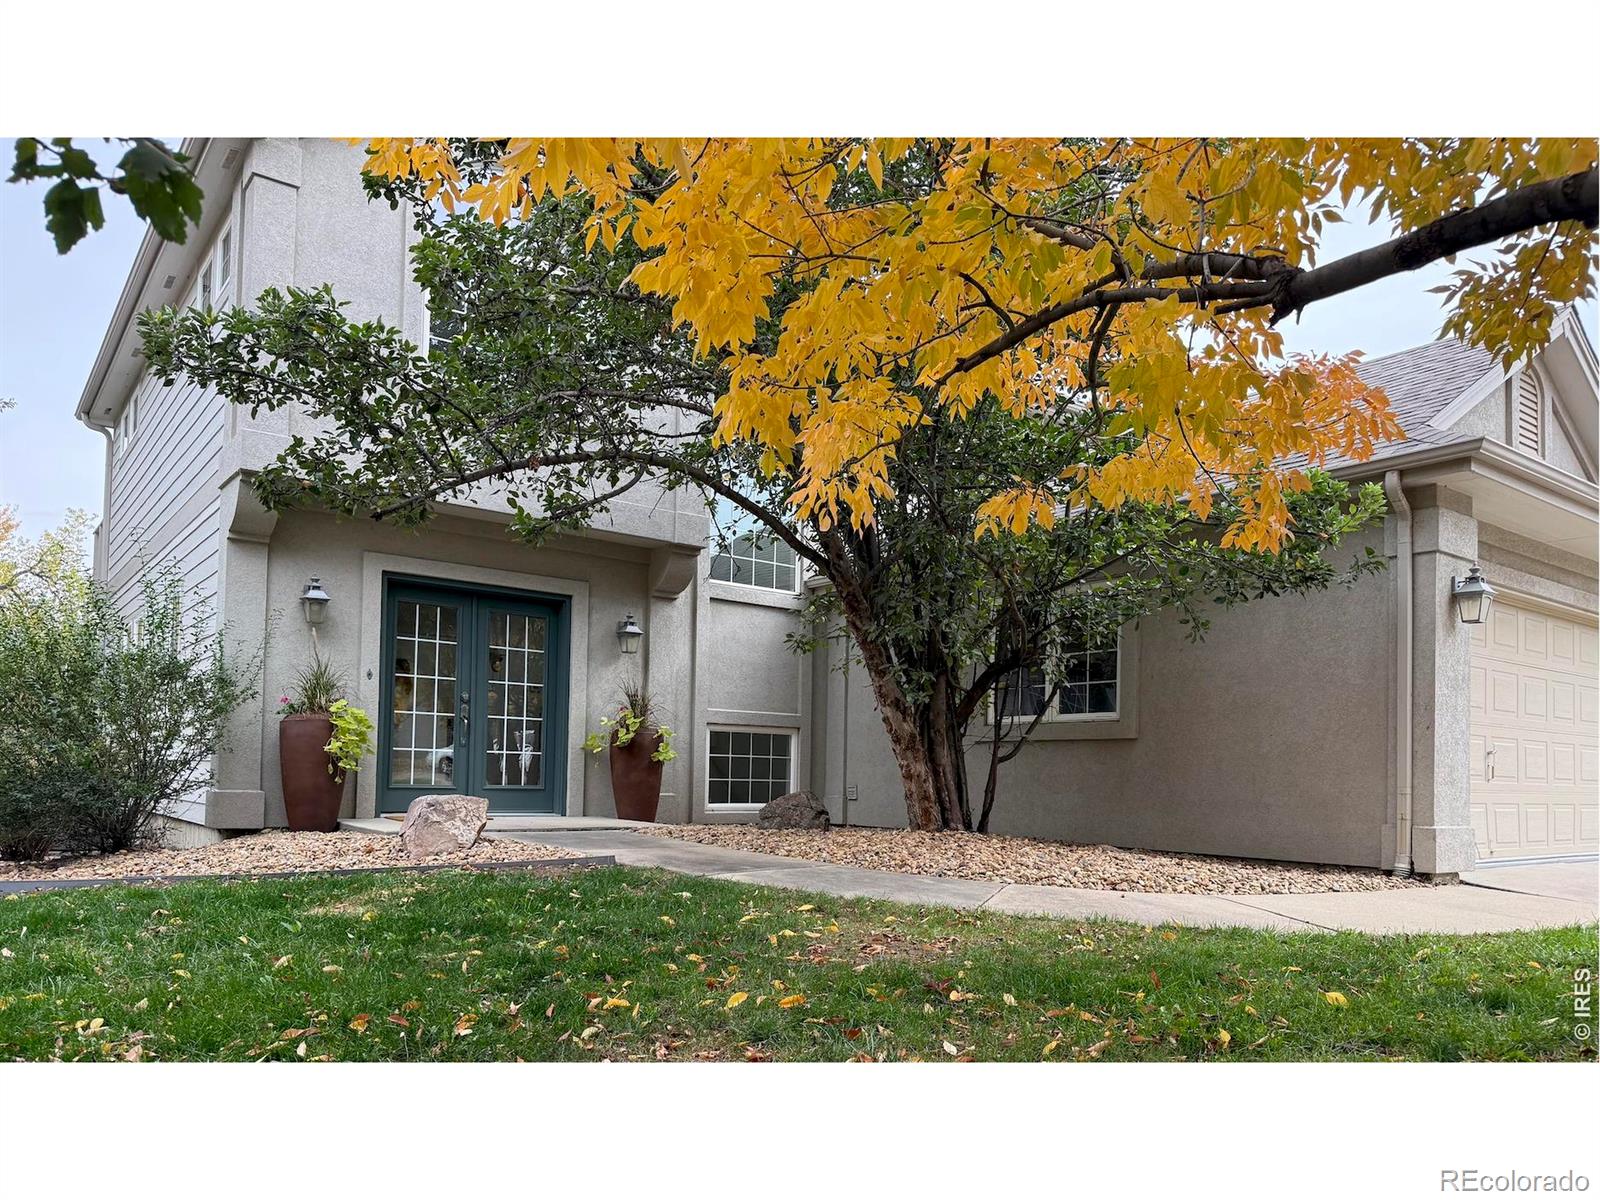
NEW PRICE + SELLER-PAID RATE BUYDOWN + IMMEDIATE OCCUPANCY! Now offered at $1,175,000, with seller offering a 1% concession toward an interest-rate buydown with preferred lender. Vacant, move-in ready and available for a quick closing—no waiting for new construction. Welcome to this exceptional Toll Brothers Mayfair in Downtown Superior, ideally positioned overlooking the central green space. Built in 2024, this beautifully upgraded 4-bedroom, 5-bath home offers 3,607 finished square feet, a finished basement and a 3-car garage— just minutes from Boulder. Step inside to an open floor plan designed for both everyday living and entertaining. The gourmet kitchen features premium JennAir appliances, upgraded cabinetry, opening seamlessly to the dining and living areas. A built-in speaker system connects the main living spaces, while a spacious first-floor office provides an ideal work-from-home retreat. The primary suite features a large walk-in closet professionally designed and built by Classy Closets, providing exceptional storage and organization. The professionally finished basement adds valuable flexible living space, ideal for a media room or home gym. Outside, enjoy Colorado living from the spacious Trex deck and custom pergola overlooking the green space. Additional upgrades include whole-home water softening, reverse-osmosis drinking water, UV-protective window treatments, upgraded lighting, ceiling fans, Brinks security system and durable polyaspartic garage flooring. Solar system with lease transfer to buyer; current payment is $169/month. Located near parks, trails, shopping and dining, with convenient access to Highway 36 and Boulder, 2340 Miner Lane offers the rare combination of newer construction, luxury finishes, flexible living space and a desirable Downtown Superior location—all without the wait. Move in and start enjoying it right away.
AGENT/OWNER
AGENT/OWNER
Property Details
Price:
$1,175,000
MLS #:
3983671
Status:
Active
Beds:
4
Baths:
5
Type:
Single Family
Subtype:
Single Family Residence
Subdivision:
Downtown Superior
Finished Sq Ft:
3,607
Lot Size:
3,441 sqft / 0.08 acres (approx)
Year Built:
2024
See this Listing
Schools
School District:
Boulder Valley RE 2
Elementary School:
Monarch K-8
Middle School:
Monarch K-8
High School:
Monarch
Interior
Appliances
Bar Fridge, Dishwasher, Disposal, Freezer, Humidifier, Microwave, Oven, Range, Range Hood, Refrigerator, Sump Pump, Tankless Water Heater, Water Purifier, Water Softener
Bathrooms
3 Full Bathrooms, 2 Half Bathrooms
Cooling
Central Air
Fireplaces Total
1
Flooring
Laminate
Heating
Forced Air, Natural Gas, Solar
Interior Features
Audio/Video Controls, Built-in Features, Ceiling Fan(s), High Ceilings, Kitchen Island, Open Floorplan, Pantry, Primary Suite, Quartz Counters, Radon Mitigation System, Smart Thermostat, Smoke Free, Sound System, Walk-In Closet(s), Wet Bar
Levels
Two
Exterior
Architectural Style
Urban Contemporary
Attached Garage YN
1
Construction Materials
Frame, Vinyl Siding
Exterior Features
Dog Run, Garden, Gas Valve, Lighting, Private Yard, Smart Irrigation
Fencing
Partial
Garage Spaces
3
Lot Features
Fire Mitigation, Landscaped, Open Lot, Rolling Slope, Sprinklers In Front
Parking Features
220 Volts, Dry Walled, Finished, Floor Coating, Storage
Patio And Porch Features
Deck
Roof
Wood
View
Mountain(s)
Window Features
Window Coverings, Window Treatments
Financial
Taxes
$12,449
Map
Community
- Address2340 Miner Lane Louisville CO
- SubdivisionDowntown Superior
- CityLouisville
- CountyBoulder
- Zip Code80027
Subdivisions in Louisville
- Bella Vista
- Bella Vista Add
- Capitol Hill
- Centennial
- Centennial 6
- Centennial 8
- Centennial Heights
- Centennial Pavilion Lofts Condo
- Centennial Valley
- Clementine Commons
- Club Homes at Coal Creek
- Coal Creek Ranch
- Coal Creek Ranch Filing 1
- Coal Creek Ranch Flg 1
- Coal Creek Ranch Flg 2
- Coal Creek Ranch Flg 3
- Copper Crest Condos
- Cornerstone
- Cornerstone Sub
- Cottonwood Villas
- Downtown Superior
- Dutch Creek
- East County
- East Street Village
- Enclave
- Heritage
- Heritage 1
- Hillsborough North
- Hillsborough West 1
- Hunters Ridge
- Louisville
- Louisville East
- Louisville North
- Louisville North First Filing
- Nicola Di Digiacomo Add
- North End
- North End Prcl 1 Outlot H & Outlot K
- Parbois Place
- Parbois Tracts
- Parkwood
- Parkwood 3
- Pine Street Park
- Pine Street Park Sub
- Ponderosa
- Ridgeview Estates
- Scenic Heights
- Schreiter
- Silvertree
- Silvertrees East Condos
- Silvertrees West Twnhs
- Spruce Lane
- Sterling Heights
- Sundance
- Sundance 3
- Superior
- Superior Minks
- The Trails at Clementine
- Town Homes At Coal Creek
- Treehaven
- Village Condo
- Westfield Condos 1st
- Westfield Condos 2nd
- Westfield Condos 4th
- Westfield Condos 5th
- Wildflower Condos
Market Summary
Current real estate data for Single Family in Louisville as of Oct 23, 2026
57
Single Family Listed
109
Avg DOM
467
Avg $ / SqFt
$1,312,466
Avg List Price
Property Summary
- Located in the Downtown Superior subdivision, 2340 Miner Lane Louisville CO is a Single Family for sale in Louisville, CO, 80027. It is listed for $1,175,000 and features 4 beds, 5 baths, and has approximately 3,607 square feet of living space, and was originally constructed in 2024. The current price per square foot is $326. The average price per square foot for Single Family listings in Louisville is $467. The average listing price for Single Family in Louisville is $1,312,466. To schedule a showing of MLS#3983671 at 2340 Miner Lane in Louisville, CO, contact your milehimodern agent at 303-619-3373.
Similar Listings Nearby





Copyright 2026. All rights reserved.
2340 Miner Lane
Louisville, CO