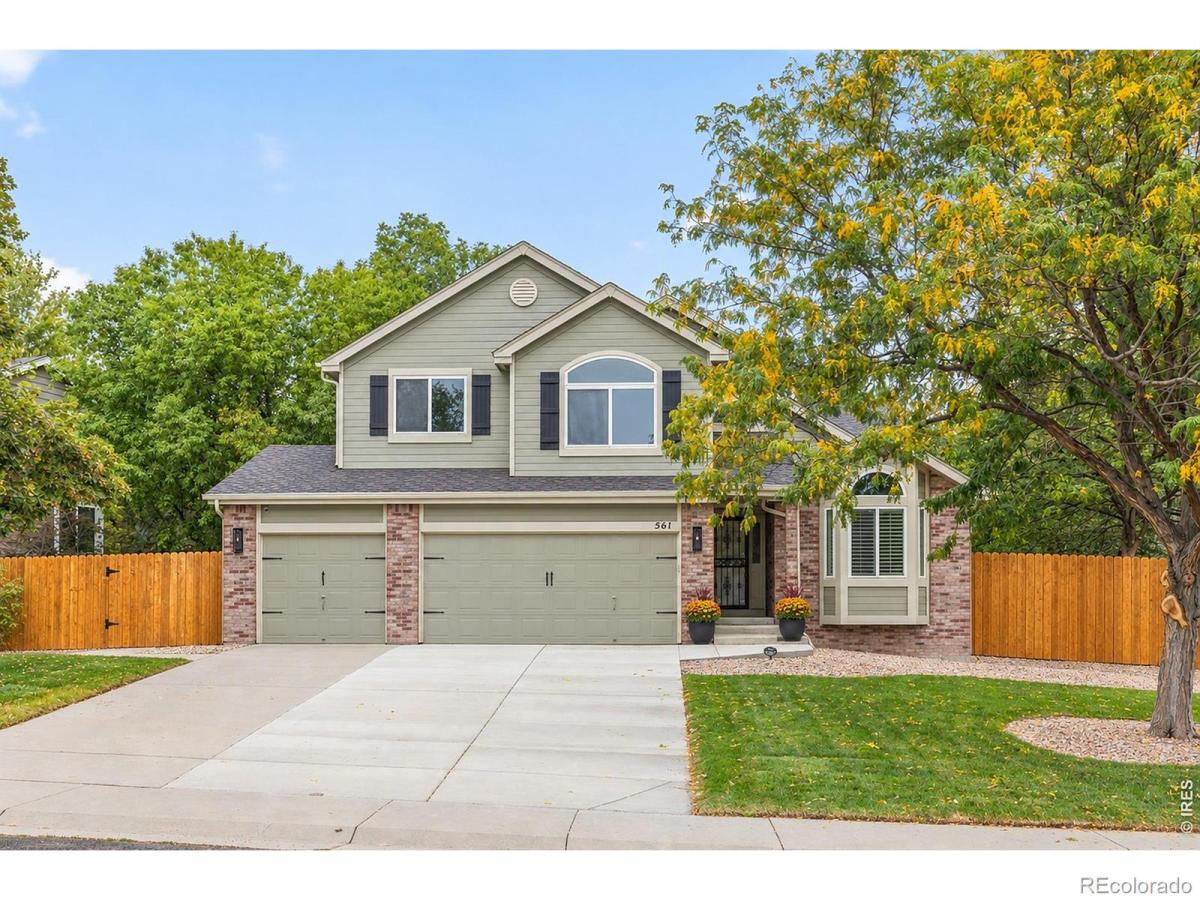
Nestled on a tree lined cul-de-sac in Ridgeview Estates, one of Louisville’s most sought-after neighborhoods, this fully updated, one-owner residence occupies a generous .33 acre lot. A brick accented exterior, mature canopy trees, and a three car garage create a memorable first impression. Inside, the light filled main level features soaring ceilings, fresh paint and new luxury vinyl plank flooring. Right off the foyer, French doors frame a private office with floor to ceiling built-ins. An elegant arched opening leads to the formal dining room, flowing seamlessly into a luminous living area with a striking arched window. The main level transitions into a voluminous family room, where vaulted ceilings and a cozy fireplace create a dramatic focal point. Custom plantation shutters dress the windows here and throughout the principal rooms. The adjacent kitchen features premium granite countertops, a center island with an integrated cooktop and a timeless mosaic-tile backsplash. Perfect for indoor-outdoor living, the eat-in nook unfolds to an expansive deck overlooking a private backyard oasis framed by evergreens and a stone retaining wall. A custom curved staircase rises to an airy loft overlooking the living spaces below. This level hosts four bedrooms, highlighted by a generous primary suite with a vaulted ceiling, sitting alcove, new high-end carpeting, and a remodeled spa bath with a soaking tub and frameless glass shower. The full unfinished basement offers a blank canvas for a custom wine cellar, home gym or multigenerational living. Enjoy the freedom of no HOA in a quiet, private cul-de-sac close to lakes, neighborhood trails, Coal Creek Elementary, shopping, a golf course, and vibrant Old Town Louisville.
Property Details
Price:
$1,495,000
MLS #:
IR1070465
Status:
Active Under Contract
Beds:
4
Baths:
3
Type:
Single Family
Subtype:
Single Family Residence
Subdivision:
Ridgeview Estates
Finished Sq Ft:
2,519
Lot Size:
14,493 sqft / 0.33 acres (approx)
Year Built:
1995
See this Listing
Schools
School District:
Boulder Valley RE 2
Elementary School:
Coal Creek
Middle School:
Louisville
High School:
Monarch
Interior
Appliances
Down Draft
Bathrooms
1 Full Bathroom, 1 Three Quarter Bathroom, 1 Half Bathroom
Cooling
Central Air
Heating
Forced Air
Interior Features
Five Piece Bath, Kitchen Island, Open Floorplan, Walk-In Closet(s)
Levels
Two
Exterior
Association Amenities
Trail(s)
Attached Garage YN
1
Construction Materials
Wood Frame
Fencing
Partial
Garage Spaces
3
Lot Features
Sprinklers In Front
Patio And Porch Features
Deck
Roof
Composition
Financial
Taxes
$6,107
Map
Community
- Address561 W Willow Court Louisville CO
- SubdivisionRidgeview Estates
- CityLouisville
- CountyBoulder
- Zip Code80027
Subdivisions in Louisville
- Bella Vista
- Bella Vista Add
- Capitol Hill
- Centennial
- Centennial 6
- Centennial 8
- Centennial Heights
- Centennial Pavilion Lofts Condo
- Centennial Valley
- Clementine Commons
- Club Homes at Coal Creek
- Coal Creek Ranch
- Coal Creek Ranch Filing 1
- Coal Creek Ranch Flg 1
- Coal Creek Ranch Flg 2
- Coal Creek Ranch Flg 3
- Copper Crest Condos
- Cornerstone
- Cornerstone Sub
- Cottonwood Villas
- Downtown Superior
- Dutch Creek
- East County
- East Street Village
- Enclave
- Heritage
- Heritage 1
- Hillsborough North
- Hillsborough West 1
- Hunters Ridge
- Louisville
- Louisville East
- Louisville North
- Louisville North First Filing
- Nicola Di Digiacomo Add
- North End
- North End Prcl 1 Outlot H & Outlot K
- Parbois Place
- Parbois Tracts
- Parkwood
- Parkwood 3
- Pine Street Park
- Pine Street Park Sub
- Ponderosa
- Ridgeview Estates
- Scenic Heights
- Schreiter
- Silvertree
- Silvertrees East Condos
- Silvertrees West Twnhs
- Spruce Lane
- Sterling Heights
- Sundance
- Sundance 3
- Superior
- Superior Minks
- The Trails at Clementine
- Town Homes At Coal Creek
- Treehaven
- Village Condo
- Westfield Condos 1st
- Westfield Condos 2nd
- Westfield Condos 4th
- Westfield Condos 5th
- Wildflower Condos
Market Summary
Current real estate data for Single Family in Louisville as of Oct 23, 2026
57
Single Family Listed
109
Avg DOM
467
Avg $ / SqFt
$1,312,466
Avg List Price
Property Summary
- Located in the Ridgeview Estates subdivision, 561 W Willow Court Louisville CO is a Single Family for sale in Louisville, CO, 80027. It is listed for $1,495,000 and features 4 beds, 3 baths, and has approximately 2,519 square feet of living space, and was originally constructed in 1995. The current price per square foot is $593. The average price per square foot for Single Family listings in Louisville is $467. The average listing price for Single Family in Louisville is $1,312,466. To schedule a showing of MLS#ir1070465 at 561 W Willow Court in Louisville, CO, contact your milehimodern agent at 303-619-3373.
Similar Listings Nearby




Copyright 2026. All rights reserved.
561 W Willow Court
Louisville, CO