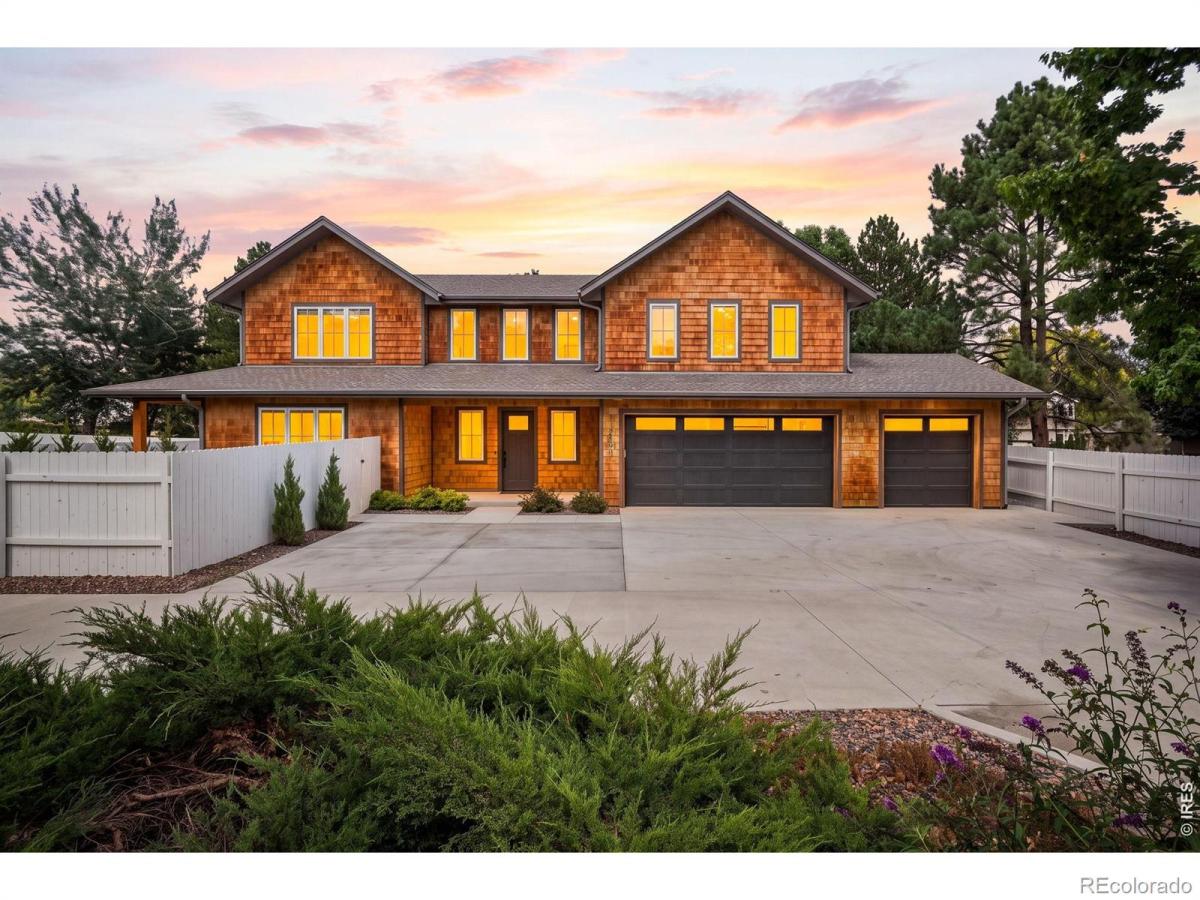
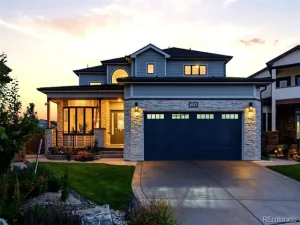
There is a lot to love about 2590 Blue Heron Way, but what really makes this home special is how much thought went into making it both beautiful and functional. With over 5,300 square feet, 5 bedrooms and 6.5 bathrooms, there is plenty of room to spread out while still feeling comfortable and practical.The main level is open, bright and filled with natural light. At the center is an incredible chef’s kitchen with custom cabinetry, quartz countertops, a huge island, premium appliances, a 6-burner range with griddle and three ovens. Smart details include easy-access cookware storage, a custom cabinet for oversized trash and recycling bins, and a large walk-in pantry. The kitchen opens to the living and dining areas, with large sliding doors leading to the covered patio and fully fenced backyard.Upstairs, every bedroom has its own private bathroom. There is also a second living/loft area and an amazing primary suite with vaulted ceilings, a large walk-in closet, soaking tub, steam shower and private west-facing balcony with mountain views and incredible Colorado sunsets.So many of the expensive upgrades are already done for you, including custom closet built-ins, high-end window coverings, Insteon smart lighting, designer lighting, tons of storage and even soffit wiring for holiday lights. The oversized mudroom with adjacent 3/4 bath is perfect for kids, dogs and Colorado weather.The finished basement adds even more flexible living space and is already roughed-in for a future wet bar. The heated, epoxy-finished 3-car garage is EV-ready with plenty of room for cars, bikes, skis and gear.Add in a beautiful neighborhood, public park, nearby trails, easy access to Boulder and Denver, and no HOA dues, and this is a home that looks great, lives even better, and has been thoughtfully designed from top to bottom.
Property Details
Price:
$1,893,300
MLS #:
IR1068261
Status:
Active
Beds:
5
Baths:
7
Type:
Single Family
Subtype:
Single Family Residence
Subdivision:
Blue Heron Estates Flg 3
Finished Sq Ft:
4,969
Lot Size:
12,371 sqft / 0.28 acres (approx)
Year Built:
2022
See this Listing
Schools
School District:
Boulder Valley RE 2
Elementary School:
Lafayette
Middle School:
Angevine
High School:
Centaurus
Interior
Appliances
Bar Fridge, Dishwasher, Microwave, Oven, Refrigerator
Bathrooms
3 Full Bathrooms, 3 Three Quarter Bathrooms, 1 Half Bathroom
Cooling
Central Air
Heating
Forced Air
Interior Features
Eat-in Kitchen, Kitchen Island, Open Floorplan, Pantry, Vaulted Ceiling(s), Walk-In Closet(s)
Laundry Features
In Unit
Levels
Two
Exterior
Attached Garage YN
1
Construction Materials
Wood Frame
Exterior Features
Balcony
Fencing
Fenced
Garage Spaces
3
Lot Features
Sprinklers In Front
Patio And Porch Features
Patio
Roof
Composition
View
Mountain(s)
Window Features
Window Coverings
Financial
Taxes
$7,491
Map
Community
- Address2590 Blue Heron Way Lafayette CO
- SubdivisionBlue Heron Estates Flg 3
- CityLafayette
- CountyBoulder
- Zip Code80026
Subdivisions in Lafayette
- ARBORDALE ACRES
- Autumn Ridge 1
- Beacon Hill
- Blue Heron Estates
- Blue Sage
- Boulder County
- Boulders/Ranch Condo 16th Sup
- Brownsville
- Canfield Wise
- CANNON TRAIL
- Capitol Hilltownsite
- Centaur Village
- Centaur Village North 2
- Centaur Village North 3
- Centaur Village North 4
- Centaur Village West
- Centaur Village West Condos
- Centaur Village West Condos & Am La
- Cherrywood
- CHERRYWOOD CONDOS
- Cherrywood Condos Bldg 2
- Cherrywood Condos Bldg 3
- Cherrywood Condos Bldg 5
- Churchill Pointe
- Churchill Pointe 1
- Coal Creek
- Coal Creek Village
- Coal Creek Village Flg 5
- Coal Creek Village Flg 7
- Coal Creek Village North Flg 3
- Coal Creek Village PUD Flg 1
- Coal Creek Village PUD Flg 4
- Cross Creek Flg 1
- East County
- Elysian Field Condos
- Elysian Fields Condos
- Farm On Baseline
- First Union
- Forest Park
- Gateway Village Townhomes
- Grace Mar
- Hearteye Acres
- Hearthwood
- Hearthwood 1 Amd
- HEARTHWOOD 1 AMEND
- Hearthwood 2
- Heron Lake Meadows
- Indian Peaks
- Indian Peaks 5
- Indian Peaks 6
- Indian Peaks Flg 1
- Indian Peaks Flg 10
- Indian Peaks Flg 15
- Indian Peaks Flg 16
- Indian Peaks Flg 17
- Indian Peaks Flg 2
- Indian Peaks Flg 9
- Industrial City
- Lafayette
- Lafayette O T
- Lafayette OT
- Lafayette Park
- Lafayette Park 1
- Lafayette Park 2
- Lafayette Park 4
- Lafayette Villa West
- Lancelot Park 1
- Maple Grove
- Minotaur Village Condos Flg 2
- Mountain View
- Mountain View 2 & Kellers
- Old Town Finn Condos
- Old Town Lafayette
- Parkdale
- Parkdale Commons
- Parkdale Filing 1
- Sherwood 2
- Silo Filing 1
- SILVER CREEK
- Silver Creek Flg 2
- South Central
- South Pointe
- South Pointe Flg 8
- Spring Creek
- SUTAK MINOR SUBDIVISION & PUD
- Trail Ridge West Sub & PUD
- Trail Ridge West Subdivision and PUD
- Village East Twnhs Amd
- Village Gate Condos 1st Supp
- Village Ph I Condos
- Waneka Landing
- Waneka Pointe
- Waters Edge
- Watersedge Condos Ph 1
- Whispering Meadows
Market Summary
Current real estate data for Single Family in Lafayette as of Oct 23, 2026
81
Single Family Listed
68
Avg DOM
464
Avg $ / SqFt
$1,351,712
Avg List Price
Property Summary
- Located in the Blue Heron Estates Flg 3 subdivision, 2590 Blue Heron Way Lafayette CO is a Single Family for sale in Lafayette, CO, 80026. It is listed for $1,893,300 and features 5 beds, 7 baths, and has approximately 4,969 square feet of living space, and was originally constructed in 2022. The current price per square foot is $381. The average price per square foot for Single Family listings in Lafayette is $464. The average listing price for Single Family in Lafayette is $1,351,712. To schedule a showing of MLS#ir1068261 at 2590 Blue Heron Way in Lafayette, CO, contact your milehimodern agent at 303-619-3373.
Similar Listings Nearby




Copyright 2026. All rights reserved.
2590 Blue Heron Way
Lafayette, CO