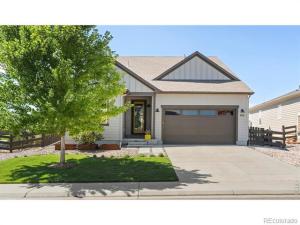
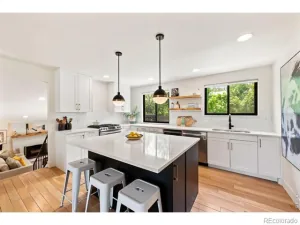
Better than New and thoughtfully elevated beyond builder-grade finishes, this meticulously remodeled Trails at Coal Creek residence is a showcase of sophisticated design. The convenience of main-level living is anchored by the great room and open floor plan. The fully remodeled kitchen, completed in 2023, features new custom cabinetry, honed natural-stone countertops, a generous island with an undermount sink and premium appliances, including a 36-inch Bosch induction range. Wide-plank engineered hardwood floors span the main level, complemented by custom built-ins, modern lighting and a fireplace framed by a custom wood accent wall. All three baths have been fully remodeled with new vanities, upgraded fixtures, modern framed mirrors, designer tile flooring and beautifully tiled showers, creating a cohesive, contemporary aesthetic throughout. The finished basement adds two spacious bedrooms, a remodeled full bath and a large rec room showcasing a handcrafted birch accent wall and built-in credenza. The lower level is sunny and bright with large, egress windows and offers flexible use. Outside, the fully fenced yard features lush landscaping, a 24-by-14-foot deck with a pergola, exterior fan for cooling and privacy screens offering serene privacy. Backing to an 8+ acre private agricultural parcel and surrounded by more than 1,000 acres of nearby open space, this exceptional residence offers an uncommon connection to nature. Walk to the Coal Creek Trail or neighborhood parks. Easy commuting to Boulder, Denver and communities along 287. This ranch is a true GEM!
Property Details
Price:
$1,175,000
MLS #:
IR1067338
Status:
Active Under Contract
Beds:
4
Baths:
3
Type:
Single Family
Subtype:
Single Family Residence
Subdivision:
Trails At Coal Creek Flg 3
Finished Sq Ft:
3,066
Lot Size:
10,621 sqft / 0.24 acres (approx)
Year Built:
2018
See this Listing
Schools
School District:
Boulder Valley RE 2
Elementary School:
Ryan
Middle School:
Angevine
High School:
Centaurus
Interior
Appliances
Dishwasher, Disposal, Dryer, Oven, Refrigerator, Self Cleaning Oven, Washer
Bathrooms
1 Full Bathroom, 2 Three Quarter Bathrooms
Cooling
Ceiling Fan(s), Central Air
Flooring
Tile, Wood
Heating
Forced Air
Interior Features
Kitchen Island, No Stairs, Open Floorplan, Pantry, Radon Mitigation System, Vaulted Ceiling(s), Walk-In Closet(s)
Laundry Features
In Unit
Levels
One
Exterior
Architectural Style
Contemporary
Association Amenities
Park, Playground
Attached Garage YN
1
Construction Materials
Wood Frame, Wood Siding
Direction Faces
North
Fencing
Fenced
Garage Spaces
2
Lot Features
Level, Open Lot, Sprinklers In Front
Patio And Porch Features
Deck
Roof
Composition
Window Features
Double Pane Windows, Window Coverings
Financial
HOA Fee
$65
HOA Fee Frequency
Monthly
HOA Includes
Reserve Fund, Trash
Taxes
$5,690
Map
Community
- Address865 Stagecoach Drive Lafayette CO
- SubdivisionTrails At Coal Creek Flg 3
- CityLafayette
- CountyBoulder
- Zip Code80026
Market Summary
Current real estate data for Single Family in Lafayette as of Oct 23, 2026
81
Single Family Listed
68
Avg DOM
464
Avg $ / SqFt
$1,351,712
Avg List Price
Property Summary
- Located in the Trails At Coal Creek Flg 3 subdivision, 865 Stagecoach Drive Lafayette CO is a Single Family for sale in Lafayette, CO, 80026. It is listed for $1,175,000 and features 4 beds, 3 baths, and has approximately 3,066 square feet of living space, and was originally constructed in 2018. The current price per square foot is $383. The average price per square foot for Single Family listings in Lafayette is $464. The average listing price for Single Family in Lafayette is $1,351,712. To schedule a showing of MLS#ir1067338 at 865 Stagecoach Drive in Lafayette, CO, contact your milehimodern agent at 303-619-3373.
Similar Listings Nearby






Copyright 2026. All rights reserved.
865 Stagecoach Drive
Lafayette, CO