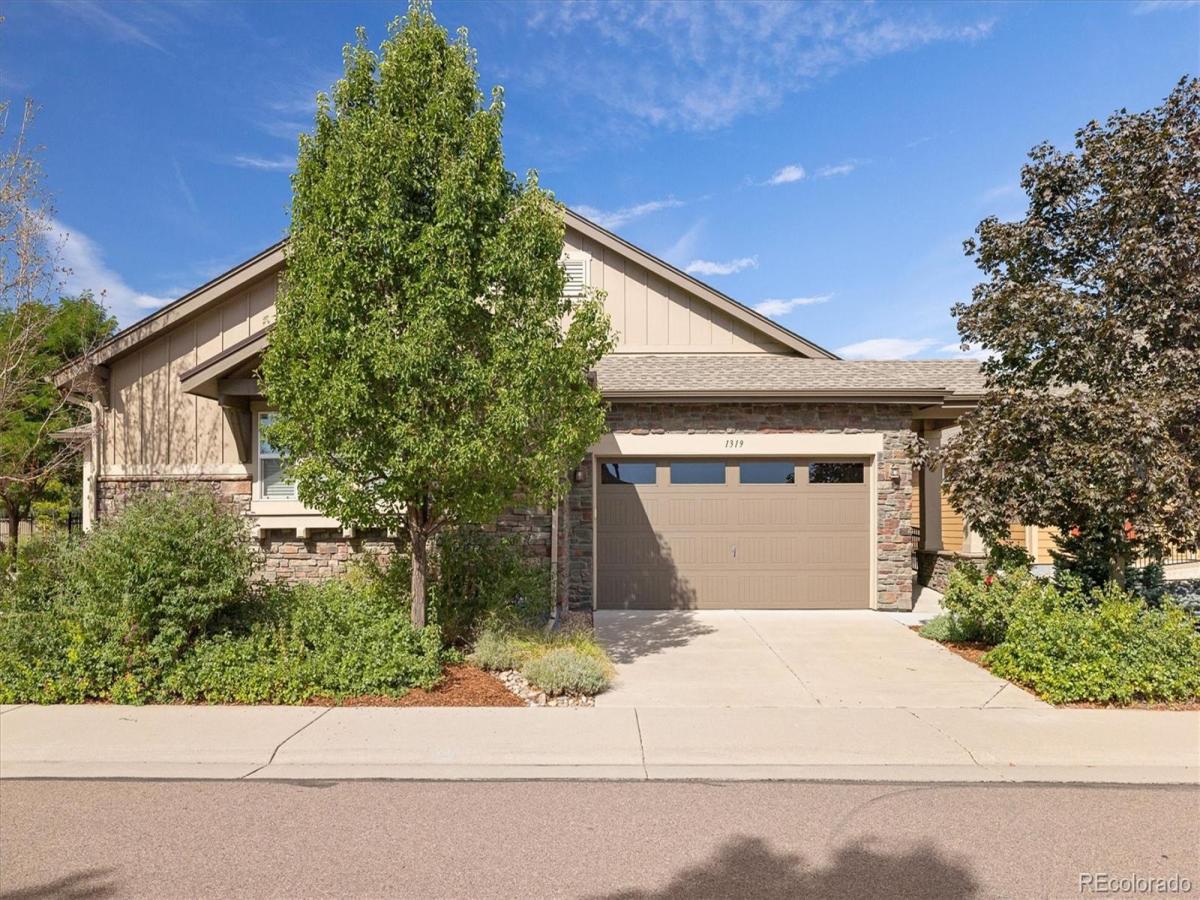
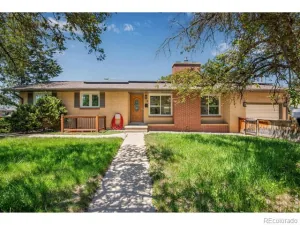
Welcome to 1319 Lander Lane, where comfortable main-level living meets an easy lock-and-leave lifestyle in one of Lafayette’s most convenient locations. This beautifully maintained ranch-style paired home offers a thoughtful floor plan, flexible living space, and HOA-maintained exterior care, landscaping and snow removal.
The heart of the home is the open kitchen, dining and living area, where hardwood floors, vaulted ceilings and abundant natural light create a warm and inviting feel. The kitchen features granite countertops, stainless steel appliances, a gas range, generous cabinetry and a large center island with seating, ideal for everyday living and entertaining. The living room centers around a gas fireplace and opens to the covered back patio for an easy indoor-outdoor connection.
The spacious main-level primary suite is tucked away for privacy and includes an ensuite bath and large walk-in closet with built-in shelving. A particularly thoughtful feature is the adjoining laundry room, located just off the kitchen while also providing direct access to the primary closet and ensuite bath.
A second bedroom and full bath on the main level offer flexibility for guests, a home office or additional living needs.
Downstairs, the finished family room provides plenty of room for movie nights, hobbies, a game area or additional gathering space. A third bedroom and full bath create a comfortable private space for guests, while the unfinished portion of the basement provides substantial storage and future possibilities.
Located in Coal Creek Villas, the home is within walking distance of Old Town Lafayette, with convenient access to local restaurants, shops, trails and everyday amenities while still feeling tucked into an established neighborhood.
With main-floor living, a flexible finished basement, covered outdoor space and a floor plan designed to make daily life easier, 1319 Lander Lane offers comfort and convenience in a setting that is easy to enjoy.
Property Details
Price:
$725,000
MLS #:
9809516
Status:
Active
Beds:
3
Baths:
3
Type:
Single Family
Subtype:
Single Family Residence
Subdivision:
Coal Creek Village
Finished Sq Ft:
2,195
Lot Size:
4,067 sqft / 0.09 acres (approx)
Year Built:
2014
See this Listing
Schools
School District:
Boulder Valley RE 2
Elementary School:
Ryan
Middle School:
Angevine
High School:
Centaurus
Interior
Appliances
Dishwasher, Disposal, Dryer, Microwave, Oven, Refrigerator, Sump Pump, Tankless Water Heater, Washer
Bathrooms
3 Full Bathrooms
Cooling
Central Air
Flooring
Carpet, Tile, Wood
Heating
Forced Air
Interior Features
Ceiling Fan(s), Granite Counters, High Ceilings, Kitchen Island, Laminate Counters, Open Floorplan, Pantry, Primary Suite, Radon Mitigation System, Smoke Free, Vaulted Ceiling(s), Walk-In Closet(s)
Levels
One
Exterior
Attached Garage YN
1
Construction Materials
Frame, Stone, Wood Siding
Fencing
Partial
Garage Spaces
2
Lot Features
Landscaped, Level
Patio And Porch Features
Front Porch, Patio
Roof
Composition
Window Features
Double Pane Windows, Window Coverings
Financial
HOA Fee
$355
HOA Fee Frequency
Monthly
HOA Includes
Insurance, Irrigation Water, Maintenance Grounds, Maintenance Structure, Snow Removal
Taxes
$4,147
Map
Community
- Address1319 Lander Lane Lafayette CO
- SubdivisionCoal Creek Village
- CityLafayette
- CountyBoulder
- Zip Code80026
Subdivisions in Lafayette
- ARBORDALE ACRES
- Autumn Ridge 1
- Beacon Hill
- Blue Heron Estates
- Blue Sage
- Boulder County
- Boulders/Ranch Condo 16th Sup
- Brownsville
- Canfield Wise
- CANNON TRAIL
- Capitol Hilltownsite
- Centaur Village
- Centaur Village North 2
- Centaur Village North 3
- Centaur Village North 4
- Centaur Village West
- Centaur Village West Condos
- Centaur Village West Condos & Am La
- Cherrywood
- CHERRYWOOD CONDOS
- Cherrywood Condos Bldg 2
- Cherrywood Condos Bldg 3
- Cherrywood Condos Bldg 5
- Churchill Pointe
- Churchill Pointe 1
- Coal Creek
- Coal Creek Village
- Coal Creek Village Flg 5
- Coal Creek Village Flg 7
- Coal Creek Village North Flg 3
- Coal Creek Village PUD Flg 1
- Coal Creek Village PUD Flg 4
- Cross Creek Flg 1
- East County
- Elysian Field Condos
- Elysian Fields Condos
- Farm On Baseline
- First Union
- Forest Park
- Gateway Village Townhomes
- Grace Mar
- Hearteye Acres
- Hearthwood
- Hearthwood 1 Amd
- HEARTHWOOD 1 AMEND
- Hearthwood 2
- Heron Lake Meadows
- Indian Peaks
- Indian Peaks 5
- Indian Peaks 6
- Indian Peaks Flg 1
- Indian Peaks Flg 10
- Indian Peaks Flg 15
- Indian Peaks Flg 16
- Indian Peaks Flg 17
- Indian Peaks Flg 2
- Indian Peaks Flg 9
- Industrial City
- Lafayette
- Lafayette O T
- Lafayette OT
- Lafayette Park
- Lafayette Park 1
- Lafayette Park 2
- Lafayette Park 4
- Lafayette Villa West
- Lancelot Park 1
- Maple Grove
- Minotaur Village Condos Flg 2
- Mountain View
- Mountain View 2 & Kellers
- Old Town Finn Condos
- Old Town Lafayette
- Parkdale
- Parkdale Commons
- Parkdale Filing 1
- Sherwood 2
- Silo Filing 1
- SILVER CREEK
- Silver Creek Flg 2
- South Central
- South Pointe
- South Pointe Flg 8
- Spring Creek
- SUTAK MINOR SUBDIVISION & PUD
- Trail Ridge West Sub & PUD
- Trail Ridge West Subdivision and PUD
- Village East Twnhs Amd
- Village Gate Condos 1st Supp
- Village Ph I Condos
- Waneka Landing
- Waneka Pointe
- Waters Edge
- Watersedge Condos Ph 1
- Whispering Meadows
Market Summary
Current real estate data for Single Family in Lafayette as of Oct 23, 2026
81
Single Family Listed
68
Avg DOM
464
Avg $ / SqFt
$1,351,712
Avg List Price
Property Summary
- Located in the Coal Creek Village subdivision, 1319 Lander Lane Lafayette CO is a Single Family for sale in Lafayette, CO, 80026. It is listed for $725,000 and features 3 beds, 3 baths, and has approximately 2,195 square feet of living space, and was originally constructed in 2014. The current price per square foot is $330. The average price per square foot for Single Family listings in Lafayette is $464. The average listing price for Single Family in Lafayette is $1,351,712. To schedule a showing of MLS#9809516 at 1319 Lander Lane in Lafayette, CO, contact your milehimodern agent at 303-619-3373.
Similar Listings Nearby




Copyright 2026. All rights reserved.
1319 Lander Lane
Lafayette, CO