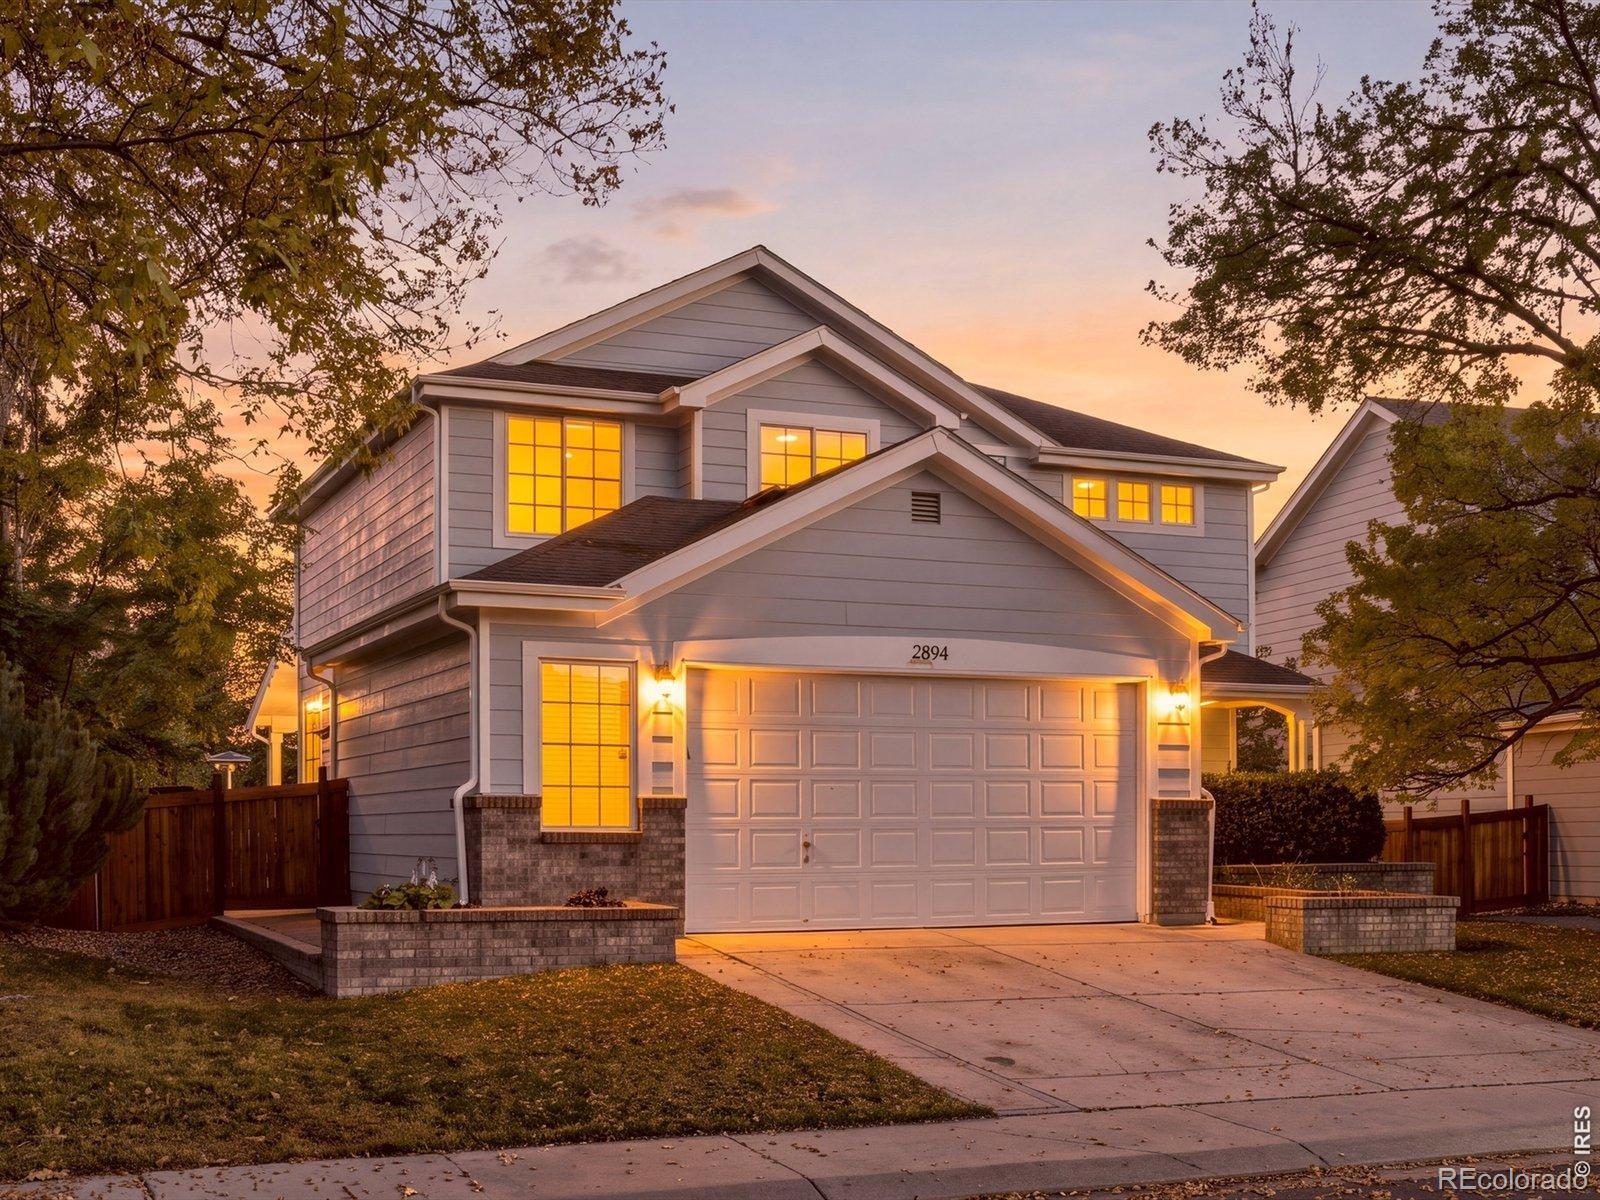
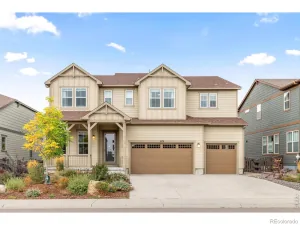
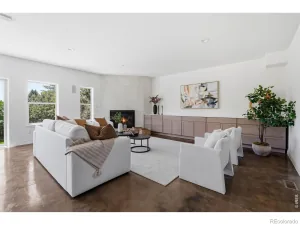
Discover modern sophistication and thoughtful design in this gorgeous remodeled home in one of Erie’s most coveted neighborhoods. Featuring a bright, open floor plan, elevated finishes, and smart-home enhancements throughout, this exceptional property offers stylish living spaces, versatile work-from-home options, and an inviting outdoor retreat. At the heart of the home is a custom-designed modern kitchen, showcasing sleek cabinetry, quartz counters, and an expansive island with breakfast bar seating. Stainless appliances, undercabinet lighting, and convenient pop-up island outlets combine style and functionality, making this kitchen ideal for everything from casual meals to entertaining guests. Throughout the home, you’ll enjoy rich acacia flooring, vaulted ceilings, contemporary lighting, and tasteful finishes. Formal living and dining rooms offer elegant spaces for entertaining while the spacious family room creates a warm and cozy retreat. Upstairs, the expansive primary suite features a luxurious, spa-inspired bathroom complete with custom cabinetry, European shower glass, and stylish soaking tub to complete this private sanctuary. A spacious loft offers flexible space for living, work or fitness, and the finished basement expands the home’s versatility, providing excellent options for additional living space. Beyond its beautiful finishes, this home offers an impressive collection of practical upgrades: a hail-resistant roof, high-efficiency furnace, central air conditioning, Ring security, smart lighting, custom window shades, new doors, and trim, carpeting and paint, and an electric vehicle charging port. Step outside to your private backyard oasis, where mature landscaping creates a peaceful setting for relaxation and entertaining, and multiple patios, decks, and a hot tub offer inviting spaces to enjoy the Colorado’s outdoors. With Erie’s BEST pool and located just minutes to downtown Lafayette and Erie, this is the perfect place to call “Home!”
Property Details
Price:
$935,000
MLS #:
IR1070860
Status:
Active
Beds:
4
Baths:
4
Type:
Single Family
Subtype:
Single Family Residence
Subdivision:
Arapahoe Ridge
Finished Sq Ft:
3,146
Lot Size:
7,272 sqft / 0.17 acres (approx)
Year Built:
1998
See this Listing
Schools
School District:
Boulder Valley RE 2
Elementary School:
Other
Middle School:
Meadowlark
High School:
Centaurus
Interior
Appliances
Dishwasher, Disposal, Dryer, Microwave, Oven, Refrigerator, Self Cleaning Oven, Washer
Bathrooms
2 Full Bathrooms, 1 Three Quarter Bathroom, 1 Half Bathroom
Cooling
Ceiling Fan(s), Central Air
Flooring
Wood
Heating
Forced Air
Interior Features
Eat-in Kitchen, Five Piece Bath, Kitchen Island, Open Floorplan, Pantry, Smart Thermostat, Vaulted Ceiling(s), Walk-In Closet(s)
Laundry Features
In Unit
Levels
Two
Exterior
Architectural Style
Contemporary
Association Amenities
Clubhouse, Park, Playground, Pool, Tennis Court(s), Trail(s)
Attached Garage YN
1
Construction Materials
Brick, Wood Frame
Exterior Features
Spa/Hot Tub
Fencing
Fenced
Garage Spaces
2
Lot Features
Level, Open Lot, Sprinklers In Front
Parking Features
Oversized
Patio And Porch Features
Deck, Patio
Roof
Composition
Window Features
Double Pane Windows, Window Coverings
Financial
HOA Fee
$242
HOA Fee Frequency
Quarterly
HOA Includes
Reserve Fund, Trash
Taxes
$5,869
Map
Community
- Address2894 Hughs Drive Erie CO
- SubdivisionArapahoe Ridge
- CityErie
- CountyBoulder
- Zip Code80516
Subdivisions in Erie
- Arapahoe Ridge
- Baxter Farm
- Blue Sky at Vista Ridge
- Blue Sky At Vista Ridge Am 1
- Blue Sky At Vista Ridge Am 7
- Blue Sky At Vista Ridge Condo Am #3
- Blue Sky At Vista Ridge Condo Map
- Brennan by the Lake
- Canyon Creek
- Canyon Creek Flg 3
- Canyon Creek Flg 5
- Canyon Creek Flg 9
- Canyon Creek Flg 9 1st Amd
- Canyon Creek Sub 1
- Cheesman Street Residences
- Colliers Hill
- Colliers Hill Fg #4a
- Colliers Hill Fg #4b
- Colliers Hill Fg 3d
- Colliers Hill Fg 4c Final
- Colliers Hill Fg 5
- Compass
- Compass Flg 3
- Compass Flg 4
- Cottages At Erie Village Ph 12
- Cottonwood Vista
- Country Fields
- Country Meadows Farm
- Country Meadows Farm Sub Fg#1 Am#1
- Creekside 2
- Daybreak
- Daybreak Fg #1c
- Daybreak Fg #1d
- Daybreak Fg #2b
- East County
- Erie
- Erie Air Park Sub
- Erie Commons
- Erie Commons Fg #4 4th Amd
- Erie Commons Fg #5 2nd Amd
- Erie Commons Fg 4 3rd Amd
- Erie Commons Fg 4 6th Amd
- Erie Commons Fg#1 Rplt B Final
- Erie Heights
- Erie Highlands
- Erie Highlands Carriage House Collection
- Erie Highlands Fg #11
- Erie Highlands Fg #2
- Erie Highlands Fg 16
- Erie Junction
- Erie Old Town
- Erie Rural
- Erie Town
- Erie Town Center
- Erie Village
- Erie Village 1st Flg
- Erie Village 2nd Flg
- Erie Village 4th Flg
- Fairways at Vista Ridge
- Flatiron Meadows
- Flatiron Meadows Filing 10
- Flatiron Meadows Filing 5
- Flatiron Meadows Filing 9
- Flatiron Meadows Flg 4
- Flatiron Meadows Flg 7 Minor Amd 1
- Grandview
- Grandview Highland Estates 1st Rplt
- Kenosha Farm
- Latitude at Vista Ridge
- Lost Creek Farm
- Melody At Meadow Sweet Farm
- Morgan Hill
- Morgan Hill Fg #1
- Morgan Hill Fg 2
- Morgan Hill Filing 2
- Morgan Hill Filing No. 2
- Northridge Fg#3
- Old Town Erie
- Park Land Estates
- Parkdale
- Parkdale Commons
- Parkdale Filing 1
- Parkdale Filing 2 Amd 1
- Parkland Estates
- Prestige Collection at Parkdale Commons
- Ranch Eggs Inc Sub Fg#2
- Rex Ranch
- Rex Ranch at Flatiron Meadows
- Rex Ranch Flg 1
- Summit At Mountain View
- Sunset Village
- Sunwest
- Sunwest North
- The Nest at Canyon Creek
- The Sanctuary at Colliers Hill
- Urban Collection at Parkdale
- Vista Pointe
- Vista Ridge
- Vista Ridge Fg #1x 1st Amd
- Vista Ridge Fg 9
- Vista Ridge Fg#1e
- Vista Ridge Fg#1n
- Vista Ridge Fg#1v
- Vista Ridge Fg#3 Final
- West Add
- West Addition
- Westerly
- Westerly Fg 1 Amd 1
- Westerly Fg1
- WildRose
- Wyndham Hill
- Wyndham Hill Fg#1 Final
Market Summary
Current real estate data for Single Family in Erie as of Oct 22, 2026
251
Single Family Listed
84
Avg DOM
329
Avg $ / SqFt
$825,883
Avg List Price
Property Summary
- Located in the Arapahoe Ridge subdivision, 2894 Hughs Drive Erie CO is a Single Family for sale in Erie, CO, 80516. It is listed for $935,000 and features 4 beds, 4 baths, and has approximately 3,146 square feet of living space, and was originally constructed in 1998. The current price per square foot is $297. The average price per square foot for Single Family listings in Erie is $329. The average listing price for Single Family in Erie is $825,883. To schedule a showing of MLS#ir1070860 at 2894 Hughs Drive in Erie, CO, contact your milehimodern agent at 303-619-3373.
Similar Listings Nearby


Copyright 2026. All rights reserved.
2894 Hughs Drive
Erie, CO