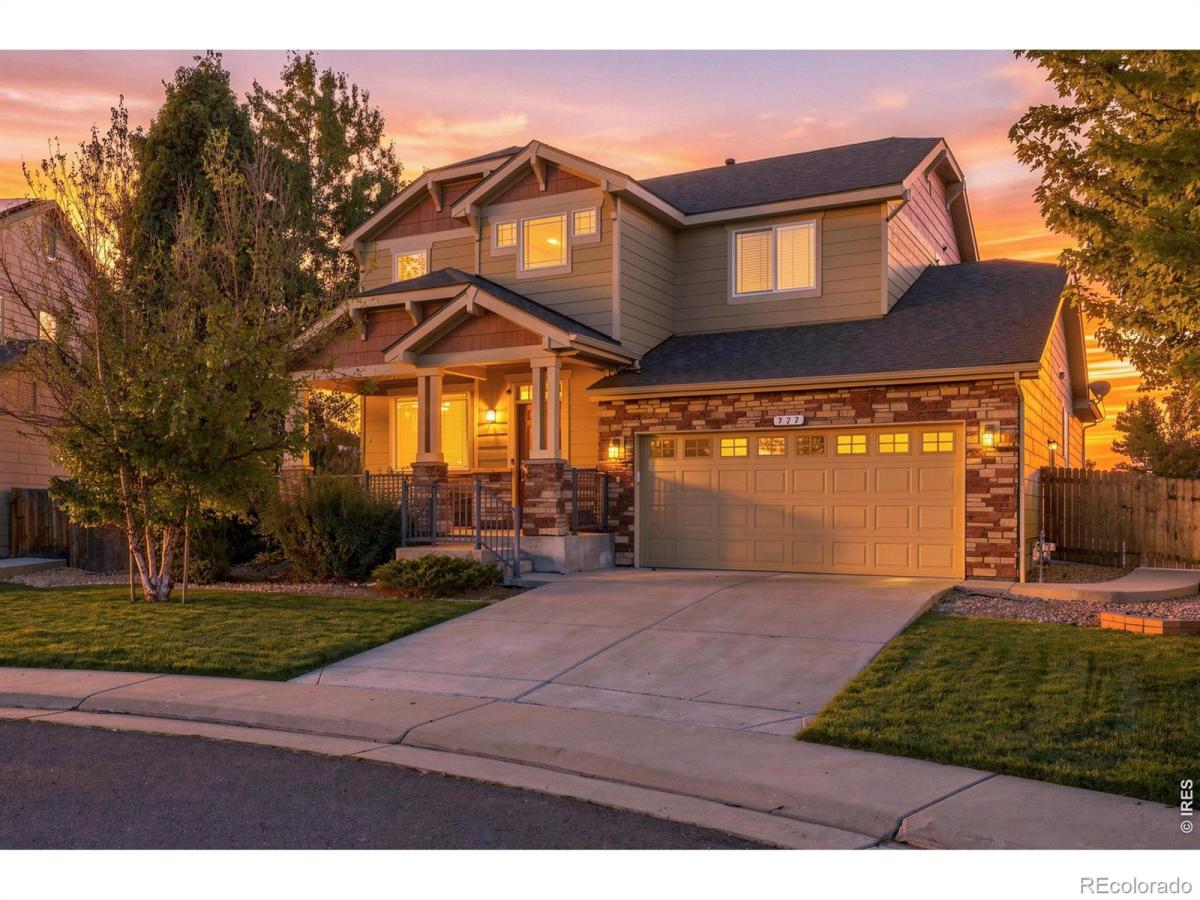
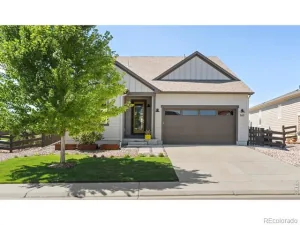
Welcome to your dream home, perfectly situated on an oversized 0.22-acre cul-de-sac lot in sought-after Sunwest, Boulder County, Erie! Designed with modern living in mind, this home boasts DUAL primary bedrooms plus two additional bedrooms; one conveniently located on the upper level and the other in the fully finished basement. All 4 bedrooms have their own designated bathroom, ensuring complete privacy for family and guests alike. This outstanding 2-story property offers the ultimate in flexibility and comfort. No detail has been overlooked, including 2 separate laundry rooms to make chores an absolute breeze. Additional features include granite countertops throughout, main level hardwood floors and a gas fireplace. On the upper level the 15×14 ft loft area provides an opportunity for versatile and flexible living (office, gym, play or hobby room). The finished basement’s recreation room is 43 feet in length and ready for your ideas. Enjoy seamless indoor-outdoor living with expansive covered front and back porches, perfect for relaxing mornings or hosting evening gatherings in the sprawling backyard. Outdoor living also offers a private fire-pit patio. When you turn into this section of the neighborhood, there are 3 cul-de-sacs and no through traffic of any kind. This remarkable home is steps away from Red Hawk Elementary and so many other Erie amenities.
Property Details
Price:
$925,000
MLS #:
IR1070307
Status:
Active
Beds:
4
Baths:
5
Type:
Single Family
Subtype:
Single Family Residence
Subdivision:
Sunwest North 2nd Amd
Finished Sq Ft:
3,581
Lot Size:
9,767 sqft / 0.22 acres (approx)
Year Built:
2013
See this Listing
Schools
School District:
St. Vrain Valley RE-1J
Elementary School:
Red Hawk
Middle School:
Erie
High School:
Erie
Interior
Appliances
Dishwasher, Disposal, Dryer, Microwave, Oven, Refrigerator, Washer
Bathrooms
3 Full Bathrooms, 1 Three Quarter Bathroom, 1 Half Bathroom
Cooling
Ceiling Fan(s), Central Air
Flooring
Tile, Wood
Heating
Forced Air
Interior Features
Eat-in Kitchen, Five Piece Bath, Kitchen Island, Open Floorplan, Pantry, Primary Suite, Vaulted Ceiling(s), Walk-In Closet(s)
Laundry Features
In Unit
Levels
Two
Exterior
Architectural Style
Contemporary
Association Amenities
Park
Attached Garage YN
1
Construction Materials
Stone, Wood Frame
Fencing
Fenced
Garage Spaces
2
Lot Features
Cul-De-Sac
Patio And Porch Features
Patio
Roof
Composition
Window Features
Window Coverings
Financial
HOA Fee
$90
HOA Fee Frequency
Monthly
HOA Includes
Reserve Fund, Maintenance Grounds
Taxes
$6,964
Map
Community
- Address951 Stanley Court Erie CO
- SubdivisionSunwest North 2nd Amd
- CityErie
- CountyBoulder
- Zip Code80516
Subdivisions in Erie
- Arapahoe Ridge
- Baxter Farm
- Blue Sky at Vista Ridge
- Blue Sky At Vista Ridge Am 1
- Blue Sky At Vista Ridge Am 7
- Blue Sky At Vista Ridge Condo Am #3
- Blue Sky At Vista Ridge Condo Map
- Brennan by the Lake
- Canyon Creek
- Canyon Creek Flg 3
- Canyon Creek Flg 5
- Canyon Creek Flg 9
- Canyon Creek Flg 9 1st Amd
- Canyon Creek Sub 1
- Cheesman Street Residences
- Colliers Hill
- Colliers Hill Fg #4a
- Colliers Hill Fg #4b
- Colliers Hill Fg 3d
- Colliers Hill Fg 4c Final
- Colliers Hill Fg 5
- Compass
- Compass Flg 3
- Compass Flg 4
- Cottages At Erie Village Ph 12
- Cottonwood Vista
- Country Fields
- Country Meadows Farm
- Country Meadows Farm Sub Fg#1 Am#1
- Creekside 2
- Daybreak
- Daybreak Fg #1c
- Daybreak Fg #1d
- Daybreak Fg #2b
- East County
- Erie
- Erie Air Park Sub
- Erie Commons
- Erie Commons Fg #4 4th Amd
- Erie Commons Fg #5 2nd Amd
- Erie Commons Fg 4 3rd Amd
- Erie Commons Fg 4 6th Amd
- Erie Commons Fg#1 Rplt B Final
- Erie Heights
- Erie Highlands
- Erie Highlands Carriage House Collection
- Erie Highlands Fg #11
- Erie Highlands Fg #2
- Erie Highlands Fg 16
- Erie Junction
- Erie Old Town
- Erie Rural
- Erie Town
- Erie Town Center
- Erie Village
- Erie Village 1st Flg
- Erie Village 2nd Flg
- Erie Village 4th Flg
- Fairways at Vista Ridge
- Flatiron Meadows
- Flatiron Meadows Filing 10
- Flatiron Meadows Filing 5
- Flatiron Meadows Filing 9
- Flatiron Meadows Flg 4
- Flatiron Meadows Flg 7 Minor Amd 1
- Grandview
- Grandview Highland Estates 1st Rplt
- Kenosha Farm
- Latitude at Vista Ridge
- Lost Creek Farm
- Melody At Meadow Sweet Farm
- Morgan Hill
- Morgan Hill Fg #1
- Morgan Hill Fg 2
- Morgan Hill Filing 2
- Morgan Hill Filing No. 2
- Northridge Fg#3
- Old Town Erie
- Park Land Estates
- Parkdale
- Parkdale Commons
- Parkdale Filing 1
- Parkdale Filing 2 Amd 1
- Parkland Estates
- Prestige Collection at Parkdale Commons
- Ranch Eggs Inc Sub Fg#2
- Rex Ranch
- Rex Ranch at Flatiron Meadows
- Rex Ranch Flg 1
- Summit At Mountain View
- Sunset Village
- Sunwest
- Sunwest North
- The Nest at Canyon Creek
- The Sanctuary at Colliers Hill
- Urban Collection at Parkdale
- Vista Pointe
- Vista Ridge
- Vista Ridge Fg #1x 1st Amd
- Vista Ridge Fg 9
- Vista Ridge Fg#1e
- Vista Ridge Fg#1n
- Vista Ridge Fg#1v
- Vista Ridge Fg#3 Final
- West Add
- West Addition
- Westerly
- Westerly Fg 1 Amd 1
- Westerly Fg1
- WildRose
- Wyndham Hill
- Wyndham Hill Fg#1 Final
Market Summary
Current real estate data for Single Family in Erie as of Oct 23, 2026
252
Single Family Listed
84
Avg DOM
329
Avg $ / SqFt
$825,101
Avg List Price
Property Summary
- Located in the Sunwest North 2nd Amd subdivision, 951 Stanley Court Erie CO is a Single Family for sale in Erie, CO, 80516. It is listed for $925,000 and features 4 beds, 5 baths, and has approximately 3,581 square feet of living space, and was originally constructed in 2013. The current price per square foot is $258. The average price per square foot for Single Family listings in Erie is $329. The average listing price for Single Family in Erie is $825,101. To schedule a showing of MLS#ir1070307 at 951 Stanley Court in Erie, CO, contact your milehimodern agent at 303-619-3373.
Similar Listings Nearby


Copyright 2026. All rights reserved.
951 Stanley Court
Erie, CO