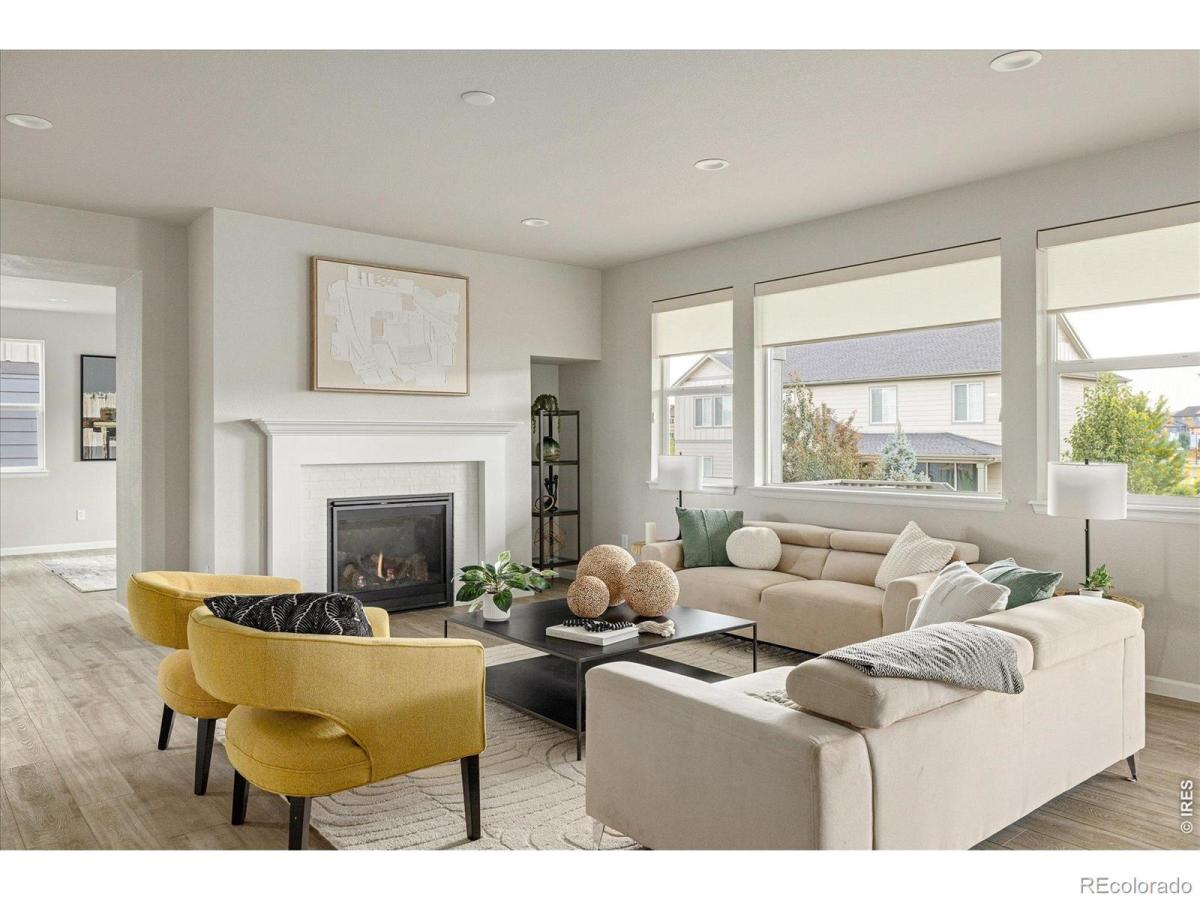
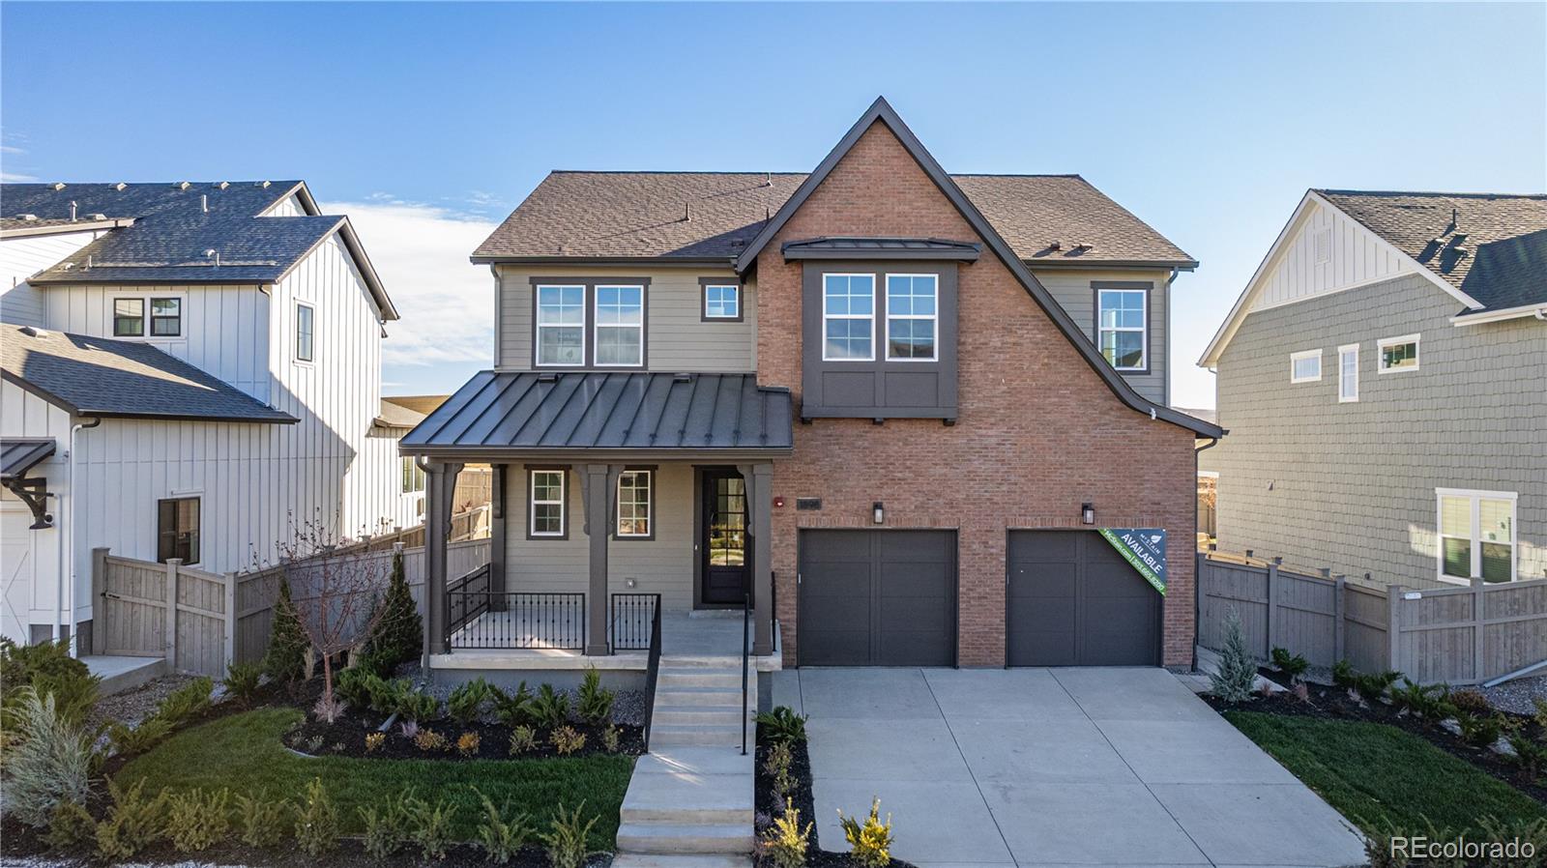
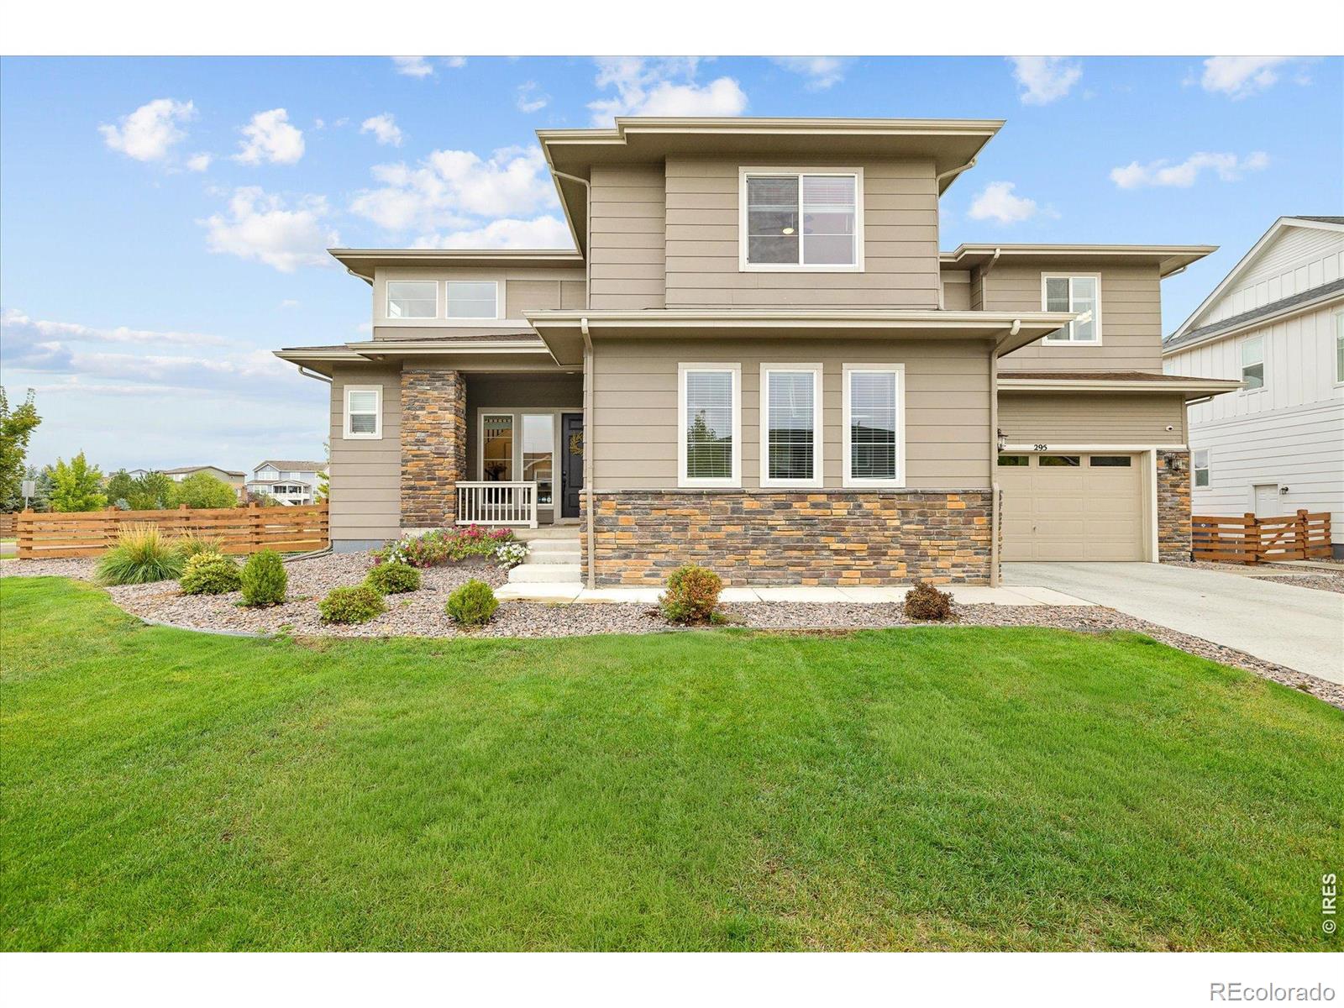
Life in Colliers Hill is defined by recreation, connection and an active Colorado lifestyle. Perfectly positioned on a sought-after cul-de-sac, this beautifully appointed home offers mountain views, expansive living spaces and an oversized homesite designed for everyday comfort and effortless entertaining. Enjoy two recreation centers with pools and fitness facilities, a pump track, baseball field, basketball courts, Serene Park, miles of scenic trails and a bike path connecting to charming downtown Erie.Inside, a welcoming covered porch leads to a light-filled interior where a fireplace anchors the spacious living room. The open-concept kitchen features white cabinetry, stainless steel appliances, an oversized island, a generous walk-in pantry and adjoining pocket office. A spacious main-level office with a walk-in closet and an upper-level loft provide flexible spaces for working, gathering or relaxing.The primary suite offers a spa-inspired bath and walk-in closet, while three additional bedrooms include a private en suite ideal for guests or potential for multigenerational living. Blackout shades, dual HVAC systems, an unfinished garden-level basement and an oversized 804-square-foot three-car garage with room for a future vehicle lift add comfort and flexibility. A covered deck, flagstone walkway and private backyard complete this exceptional home.Whether you’re spending the afternoon at the pool, exploring neighborhood trails or enjoying sunset views from the covered porch, this home offers more than beautiful spaces-it offers a lifestyle you’ll look forward to coming home to every day.
Property Details
Price:
$999,999
MLS #:
IR1066004
Status:
Active Under Contract
Beds:
4
Baths:
4
Type:
Single Family
Subtype:
Single Family Residence
Subdivision:
Colliers Hill Filing 2a Final
Finished Sq Ft:
3,488
Lot Size:
8,895 sqft / 0.20 acres (approx)
Year Built:
2021
See this Listing
Schools
School District:
St. Vrain Valley RE-1J
Elementary School:
Soaring Heights
Middle School:
Soaring Heights
High School:
Erie
Interior
Appliances
Dishwasher, Disposal, Dryer, Oven, Refrigerator
Bathrooms
3 Full Bathrooms, 1 Half Bathroom
Cooling
Central Air
Heating
Forced Air
Interior Features
Eat-in Kitchen, Kitchen Island, Open Floorplan, Pantry, Walk-In Closet(s)
Laundry Features
In Unit
Levels
Two
Exterior
Architectural Style
Contemporary
Association Amenities
Clubhouse, Fitness Center, Park, Playground, Pool, Trail(s)
Attached Garage YN
1
Construction Materials
Wood Frame
Fencing
Fenced
Garage Spaces
3
Lot Features
Cul-De-Sac, Level, Sprinklers In Front
Parking Features
Oversized
Patio And Porch Features
Deck, Patio
Roof
Composition
View
Mountain(s)
Financial
HOA Fee
$96
HOA Fee Frequency
Monthly
HOA Includes
Reserve Fund
Taxes
$9,426
Map
Community
- Address272 Orion Court Erie CO
- SubdivisionColliers Hill Filing 2a Final
- CityErie
- CountyWeld
- Zip Code80516
Market Summary
Current real estate data for Single Family in Erie as of Oct 22, 2026
251
Single Family Listed
84
Avg DOM
329
Avg $ / SqFt
$825,883
Avg List Price
Property Summary
- Located in the Colliers Hill Filing 2a Final subdivision, 272 Orion Court Erie CO is a Single Family for sale in Erie, CO, 80516. It is listed for $999,999 and features 4 beds, 4 baths, and has approximately 3,488 square feet of living space, and was originally constructed in 2021. The current price per square foot is $287. The average price per square foot for Single Family listings in Erie is $329. The average listing price for Single Family in Erie is $825,883. To schedule a showing of MLS#ir1066004 at 272 Orion Court in Erie, CO, contact your milehimodern agent at 303-619-3373.
Similar Listings Nearby




Copyright 2026. All rights reserved.
272 Orion Court
Erie, CO