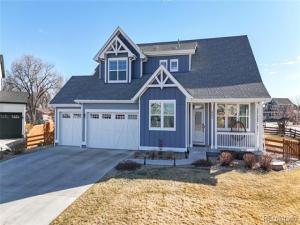
Forever Views. Elevated Living. A Rare Main-Level Retreat.
Set on a premier corner cul-de-sac homesite within the exclusive 42-home enclave of Lost Creek Farm, this exceptional residence offers something increasingly rare—unobstructed, forever mountain views paired with effortless main-floor living.
Backing to the neighborhood trail system and positioned to maximize sweeping vistas, this home delivers a daily connection to Colorado’s natural beauty that cannot be replicated.
Inside, timeless design meets modern comfort. The main-floor primary suite is a true retreat, featuring a private fireplace and a spa-inspired bath with heated floors and a custom California Closet system.
The heart of the home is a beautifully appointed kitchen designed for both everyday living and elevated entertaining, featuring KitchenAid appliances, a Bosch dishwasher, and clean, durable finishes that blend form and function seamlessly.
Built with longevity in mind, the home includes a structural foundation floor system, enhancing durability and performance—an uncommon upgrade that speaks to quality behind the walls.
Every detail has been considered for efficiency and ease, including owned solar panels for net-zero electric living and a 22kW whole-home Generac generator, ensuring year-round peace of mind. A fully integrated smart home system provides intuitive control over lighting, climate, security, irrigation, and garage access.
Outdoor living is where this home truly shines. Designed to embrace the views, the backyard offers a curated experience with a custom gas fire pit, in-ground hot tub, pergola, and turf dog run—perfect for entertaining or quiet evenings under Colorado’s expansive skies.
The finished basement extends the home’s versatility with a private guest en-suite and additional living space, ideal for hosting or multi-generational living.
A rare opportunity where setting, design, and performance come together seamlessly.
Property Details
Price:
$1,250,000
MLS #:
6989666
Status:
Active Under Contract
Beds:
5
Baths:
4
Type:
Single Family
Subtype:
Single Family Residence
Subdivision:
Lost Creek Farm
Finished Sq Ft:
4,478
Lot Size:
15,253 sqft / 0.35 acres (approx)
Year Built:
2019
See this Listing
Schools
School District:
St. Vrain Valley RE-1J
Elementary School:
Erie
Middle School:
Erie
High School:
Erie
Interior
Bathrooms
4 Full Bathrooms
Cooling
Central Air
Heating
Forced Air
Levels
Two
Exterior
Attached Garage YN
1
Construction Materials
Frame
Exterior Features
Barbecue, Dog Run, Fire Pit, Garden, Gas Grill, Private Yard, Smart Irrigation, Spa/Hot Tub
Fencing
Full
Garage Spaces
3
Lot Features
Corner Lot, Cul-De-Sac, Greenbelt, Open Lot
Parking Features
Finished
Patio And Porch Features
Covered, Deck, Front Porch
Roof
Composition
View
Mountain(s)
Financial
HOA Fee
$130
HOA Fee Frequency
Monthly
Taxes
$11,120
Map
Community
- Address885 Delechant Drive Erie CO
- SubdivisionLost Creek Farm
- CityErie
- CountyBoulder
- Zip Code80516
Subdivisions in Erie
- Arapahoe Ridge
- Baxter Farm
- Blue Sky at Vista Ridge
- Blue Sky At Vista Ridge Am 1
- Blue Sky At Vista Ridge Am 7
- Blue Sky At Vista Ridge Condo Am #3
- Blue Sky At Vista Ridge Condo Map
- Brennan by the Lake
- Canyon Creek
- Canyon Creek Flg 3
- Canyon Creek Flg 5
- Canyon Creek Flg 9
- Canyon Creek Flg 9 1st Amd
- Canyon Creek Sub 1
- Cheesman Street Residences
- Colliers Hill
- Colliers Hill Fg #4a
- Colliers Hill Fg #4b
- Colliers Hill Fg 3d
- Colliers Hill Fg 4c Final
- Colliers Hill Fg 5
- Compass
- Compass Flg 3
- Compass Flg 4
- Cottages At Erie Village Ph 12
- Cottonwood Vista
- Country Fields
- Country Meadows Farm
- Country Meadows Farm Sub Fg#1 Am#1
- Creekside 2
- Daybreak
- Daybreak Fg #1c
- Daybreak Fg #1d
- Daybreak Fg #2b
- East County
- Erie
- Erie Air Park Sub
- Erie Commons
- Erie Commons Fg #4 4th Amd
- Erie Commons Fg #5 2nd Amd
- Erie Commons Fg 4 3rd Amd
- Erie Commons Fg 4 6th Amd
- Erie Commons Fg#1 Rplt B Final
- Erie Heights
- Erie Highlands
- Erie Highlands Carriage House Collection
- Erie Highlands Fg #11
- Erie Highlands Fg #2
- Erie Highlands Fg 16
- Erie Junction
- Erie Old Town
- Erie Rural
- Erie Town
- Erie Town Center
- Erie Village
- Erie Village 1st Flg
- Erie Village 2nd Flg
- Erie Village 4th Flg
- Fairways at Vista Ridge
- Flatiron Meadows
- Flatiron Meadows Filing 10
- Flatiron Meadows Filing 5
- Flatiron Meadows Filing 9
- Flatiron Meadows Flg 4
- Flatiron Meadows Flg 7 Minor Amd 1
- Grandview
- Grandview Highland Estates 1st Rplt
- Kenosha Farm
- Latitude at Vista Ridge
- Lost Creek Farm
- Melody At Meadow Sweet Farm
- Morgan Hill
- Morgan Hill Fg #1
- Morgan Hill Fg 2
- Morgan Hill Filing 2
- Morgan Hill Filing No. 2
- Northridge Fg#3
- Old Town Erie
- Park Land Estates
- Parkdale
- Parkdale Commons
- Parkdale Filing 1
- Parkdale Filing 2 Amd 1
- Parkland Estates
- Prestige Collection at Parkdale Commons
- Ranch Eggs Inc Sub Fg#2
- Rex Ranch
- Rex Ranch at Flatiron Meadows
- Rex Ranch Flg 1
- Summit At Mountain View
- Sunset Village
- Sunwest
- Sunwest North
- The Nest at Canyon Creek
- The Sanctuary at Colliers Hill
- Urban Collection at Parkdale
- Vista Pointe
- Vista Ridge
- Vista Ridge Fg #1x 1st Amd
- Vista Ridge Fg 9
- Vista Ridge Fg#1e
- Vista Ridge Fg#1n
- Vista Ridge Fg#1v
- Vista Ridge Fg#3 Final
- West Add
- West Addition
- Westerly
- Westerly Fg 1 Amd 1
- Westerly Fg1
- WildRose
- Wyndham Hill
- Wyndham Hill Fg#1 Final
Market Summary
Current real estate data for Single Family in Erie as of Oct 22, 2026
251
Single Family Listed
84
Avg DOM
329
Avg $ / SqFt
$825,883
Avg List Price
Property Summary
- Located in the Lost Creek Farm subdivision, 885 Delechant Drive Erie CO is a Single Family for sale in Erie, CO, 80516. It is listed for $1,250,000 and features 5 beds, 4 baths, and has approximately 4,478 square feet of living space, and was originally constructed in 2019. The current price per square foot is $279. The average price per square foot for Single Family listings in Erie is $329. The average listing price for Single Family in Erie is $825,883. To schedule a showing of MLS#6989666 at 885 Delechant Drive in Erie, CO, contact your milehimodern agent at 303-619-3373.
Similar Listings Nearby







Copyright 2026. All rights reserved.
885 Delechant Drive
Erie, CO