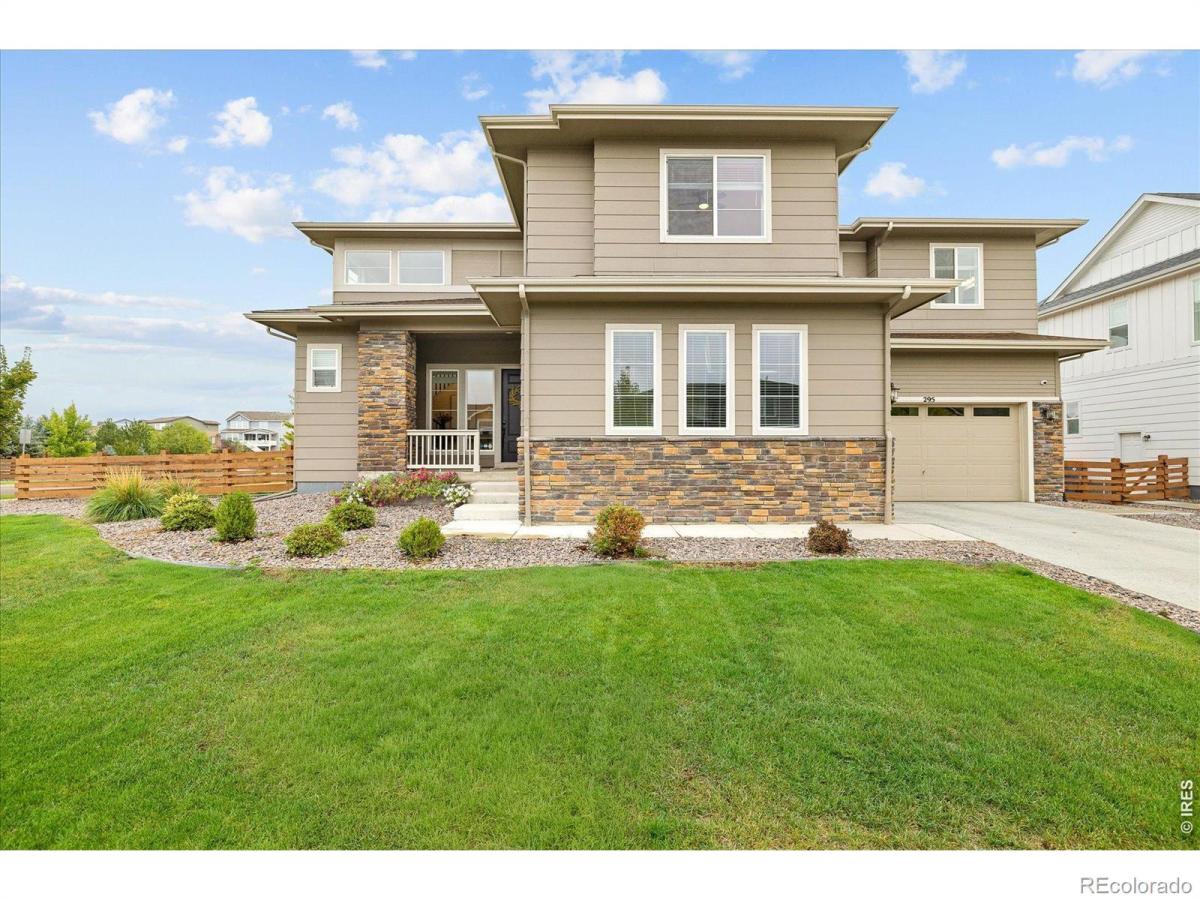
Thoughtful custom enhancements and a generous .32-acre corner lot distinguish this beautifully appointed Colliers Hill home. A striking foyer chandelier introduces light-filled interiors with luxury vinyl floors, cased windows and an open-concept design. Expansive sliding glass doors connect indoor and outdoor living, while a floor-to-ceiling stone fireplace with custom built-ins anchors the living room. The gourmet kitchen features quartz countertops, wood cabinetry with pull-out drawers, an upgraded backsplash and a farmhouse sink with an auto-sensor faucet. The primary suite offers a five-piece bath with dual vanities, soaking tub, oversized shower and walk-in closet. A dedicated office with custom built-ins, versatile loft and unfinished basement with 9-foot ceilings provide room to grow. CAT 6 wiring, surround sound speakers and security cameras add modern convenience. Outside, enjoy a covered patio with ceiling fan, wiring for outdoor speakers and a natural gas grill connection, plus an expansive patio overlooking the landscaped, fully fenced backyard. A custom storage bench welcomes you at the attached three-car garage. Colliers Hill offers two amenity centers, outdoor pools, parks, trails, playgrounds and community gatherings.
Property Details
Price:
$1,100,000
MLS #:
IR1070979
Status:
Active
Beds:
4
Baths:
4
Type:
Single Family
Subtype:
Single Family Residence
Subdivision:
Colliers Hill Filing 2a Final
Finished Sq Ft:
3,809
Lot Size:
13,889 sqft / 0.32 acres (approx)
Year Built:
2020
See this Listing
Schools
School District:
St. Vrain Valley RE-1J
Elementary School:
Erie
Middle School:
Erie
High School:
Erie
Interior
Appliances
Dishwasher, Disposal, Double Oven, Dryer, Microwave, Oven, Refrigerator, Washer
Bathrooms
3 Full Bathrooms, 1 Half Bathroom
Cooling
Ceiling Fan(s), Central Air
Heating
Forced Air
Interior Features
Eat-in Kitchen, Five Piece Bath, Kitchen Island, Open Floorplan, Pantry, Vaulted Ceiling(s), Walk-In Closet(s)
Laundry Features
In Unit
Levels
Two
Exterior
Association Amenities
Clubhouse, Park, Playground, Pool, Trail(s)
Attached Garage YN
1
Construction Materials
Stone, Wood Frame
Direction Faces
West
Garage Spaces
3
Lot Features
Corner Lot, Level, Sprinklers In Front
Patio And Porch Features
Patio
Roof
Composition
Window Features
Double Pane Windows, Window Coverings
Financial
HOA Fee
$96
HOA Fee Frequency
Monthly
HOA Includes
Reserve Fund, Trash
Taxes
$9,657
Map
Community
- Address295 Orion Court Erie CO
- SubdivisionColliers Hill Filing 2a Final
- CityErie
- CountyWeld
- Zip Code80516
Market Summary
Current real estate data for Single Family in Erie as of Oct 23, 2026
252
Single Family Listed
84
Avg DOM
329
Avg $ / SqFt
$825,101
Avg List Price
Property Summary
- Located in the Colliers Hill Filing 2a Final subdivision, 295 Orion Court Erie CO is a Single Family for sale in Erie, CO, 80516. It is listed for $1,100,000 and features 4 beds, 4 baths, and has approximately 3,809 square feet of living space, and was originally constructed in 2020. The current price per square foot is $289. The average price per square foot for Single Family listings in Erie is $329. The average listing price for Single Family in Erie is $825,101. To schedule a showing of MLS#ir1070979 at 295 Orion Court in Erie, CO, contact your milehimodern agent at 303-619-3373.
Similar Listings Nearby






Copyright 2026. All rights reserved.
295 Orion Court
Erie, CO