
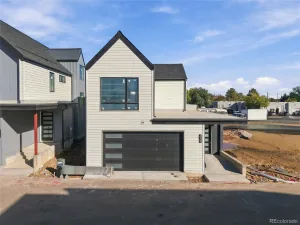
Discover your ideal home in the heart of Downtown Superior! *Home is in the design phase, construction hasn’t started yet, listing price includes basic builder upgrades and buyer can select all additional interior finishes.* This beautifully designed residence combines modern luxury with functional living, offering 4 bedrooms plus a dedicated office, 3.5 bathrooms, and a finished basement. Set on a lot that backs to open space, you’ll enjoy both privacy and a serene natural backdrop. Buyers still have the exciting opportunity to select their own interior finishes, creating a home that truly reflects their personal style. Inside, the open-concept layout is highlighted by soaring vaulted ceilings and a striking modern gas fireplace that anchors the main living area-perfect for cozy nights or entertaining guests. The chef-inspired kitchen impresses with premium appliances, a spacious island, abundant counter space, and custom cabinetry-ideal for everything from family dinners to weekend gatherings. The bright, sun-filled office provides an inspiring environment for remote work or creative pursuits. Downstairs, the finished basement expands your living space with a large recreation room, guest bedroom, and full bathroom-perfect for visitors or family members seeking privacy. Located just steps from Superior’s growing mix of shops, dining, and outdoor trails, this home blends convenience and community. Nearly half of this boutique neighborhood is already spoken for-homes are now framed and available to tour! Schedule your private showing today and see why Downtown Superior is one of the most exciting places to call home. Contact sales office, homes under-construction are available to tour
Property Details
Price:
$1,245,576
MLS #:
IR1068833
Status:
Active
Beds:
4
Baths:
4
Type:
Single Family
Subtype:
Single Family Residence
Subdivision:
Discovery Office Park Superior Town Center
Finished Sq Ft:
3,460
Lot Size:
4,466 sqft / 0.10 acres (approx)
Year Built:
See this Listing
Schools
School District:
Boulder Valley RE 2
Elementary School:
Monarch K-8
Middle School:
Monarch K-8
High School:
Monarch
Interior
Appliances
Dishwasher, Disposal, Microwave, Oven, Self Cleaning Oven
Bathrooms
3 Full Bathrooms, 1 Half Bathroom
Cooling
Central Air
Heating
Forced Air
Interior Features
Radon Mitigation System
Levels
Two
Exterior
Attached Garage YN
1
Construction Materials
Wood Frame
Garage Spaces
2
Patio And Porch Features
Patio
Roof
Composition
Financial
Taxes
$7,605
Map
Community
- Address622 Central Park Circle Superior CO
- SubdivisionDiscovery Office Park Superior Town Center
- CitySuperior
- CountyBoulder
- Zip Code80027
Subdivisions in Superior
- Calmante
- Coal Creek
- Coal Creek Crossing
- Discovery Office Park Superior Town Center
- Downtown Superior
- Heights at Downtown Superior
- Minks
- Montmere at Autrey Shores
- Old Superior
- Old town superior west addition
- Ridge At Superior
- Rock Creek
- Rock Creek Ranch
- Rock Creek Ranch Flg 12a
- Rock Creek Ranch Flg 13
- Rock Creek Ranch Flg 15
- Rock Creek Ranch Flg 16
- Rock Creek Ranch Flg 19
- Rock Creek Ranch Flg 1b
- Rock Creek Ranch Flg 21
- Rock Creek Ranch Flg 22a
- Rock Creek Ranch Flg 24a
- Rock Creek Ranch Flg 3
- Rock Creek Ranch Flg 5
- Rock Creek Ranch Flg 6b
- Rock Creek Ranch Flg 9b
- Rogers Farm
- Saddle Brook
- Saddlebrooke at Rock Creek Condos
- Sagamore
- Superior
- Superior & South
- Superior Residential Filing 1b
- Superior Town Center
- Superior Town Center Flg 1b
- Superior Town Centre
Market Summary
Current real estate data for Single Family in Superior as of Oct 22, 2026
32
Single Family Listed
82
Avg DOM
390
Avg $ / SqFt
$1,236,172
Avg List Price
Property Summary
- Located in the Discovery Office Park Superior Town Center subdivision, 622 Central Park Circle Superior CO is a Single Family for sale in Superior, CO, 80027. It is listed for $1,245,576 and features 4 beds, 4 baths, and has approximately 3,460 square feet of living space, and was originally constructed in 2027. The current price per square foot is $360. The average price per square foot for Single Family listings in Superior is $390. The average listing price for Single Family in Superior is $1,236,172. To schedule a showing of MLS#ir1068833 at 622 Central Park Circle in Superior, CO, contact your milehimodern agent at 303-619-3373.
Similar Listings Nearby




Copyright 2026. All rights reserved.
622 Central Park Circle
Superior, CO