
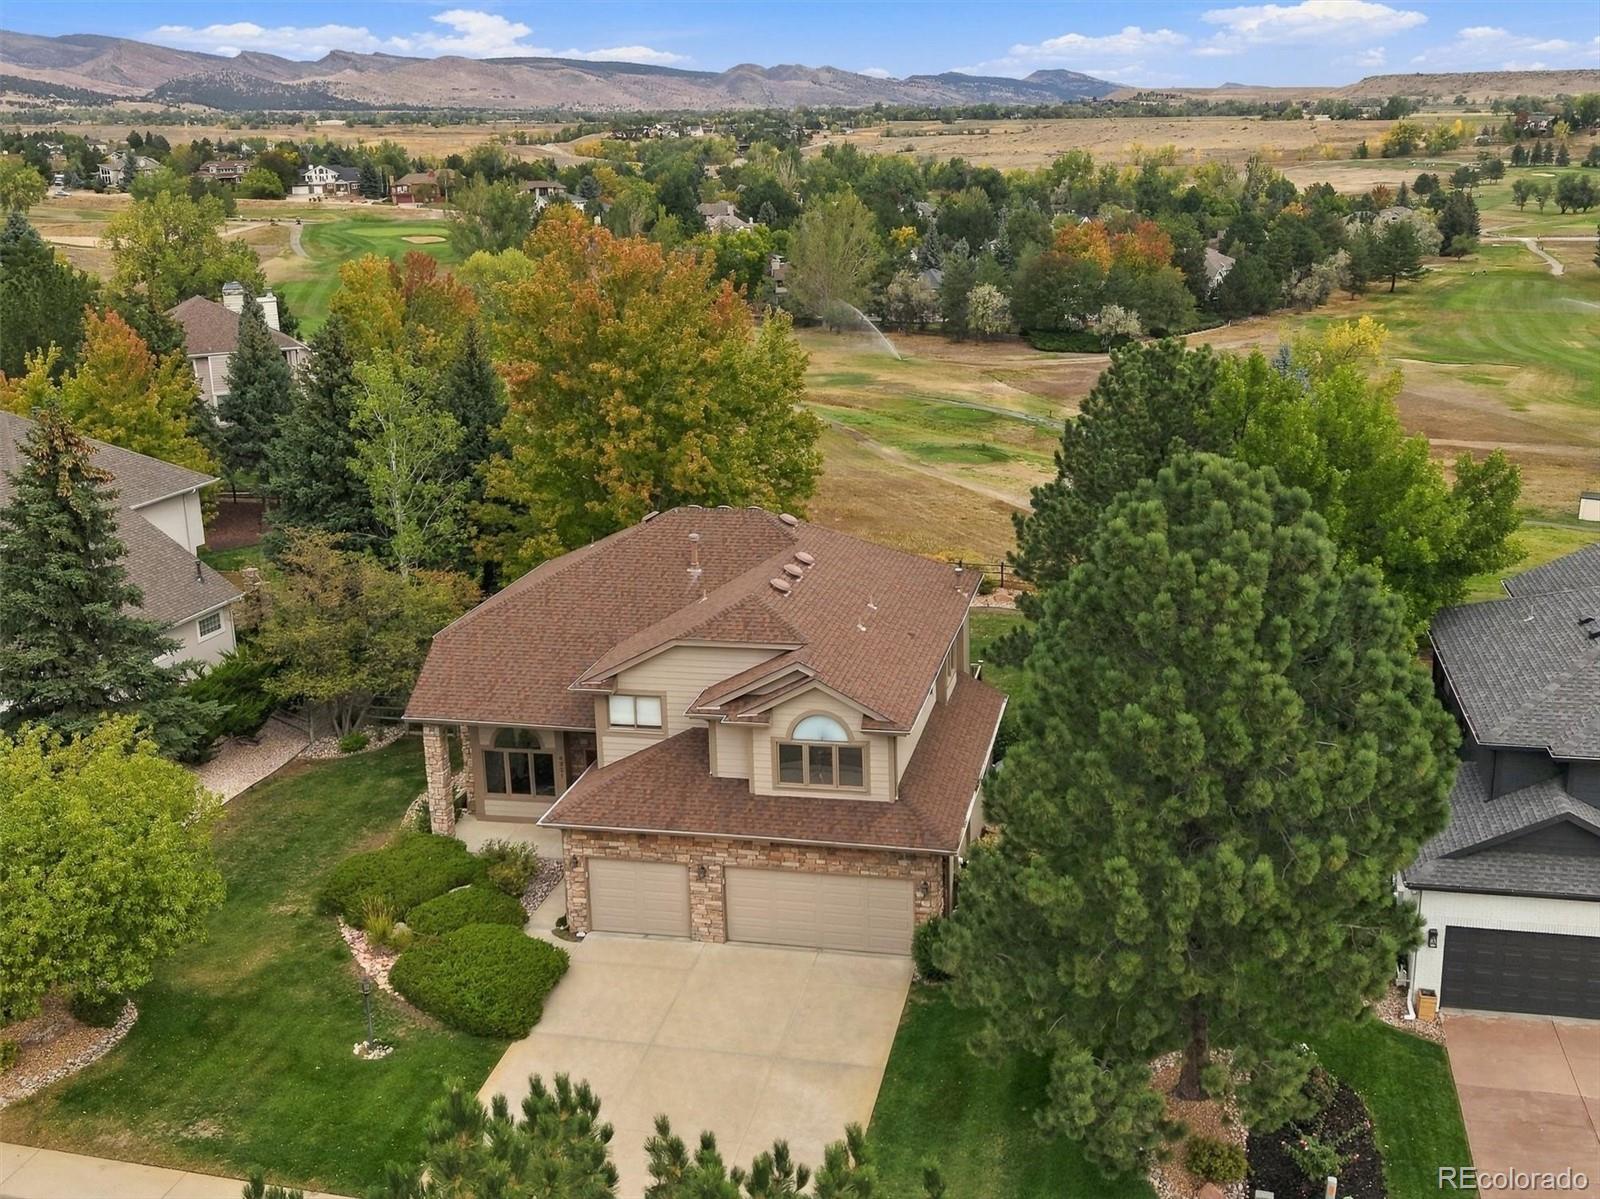
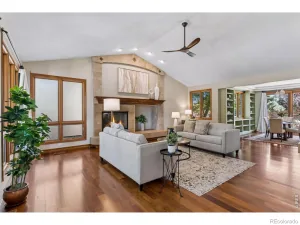
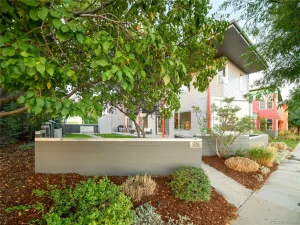
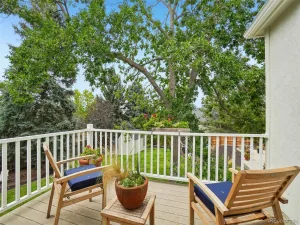
A picture-perfect blend of timeless architecture and modern style, this beautifully maintained home makes a memorable first impression with rich charcoal siding, crisp white trim, handsome gables, and an inviting covered front porch. Towering mature trees create a peaceful, park-like setting, while colorful garden beds and striking blue ceramic planters add charm and character. Inside, the home offers an inviting balance of comfort and sophistication. Vaulted ceilings, rich hardwood flooring, warm designer paint colors, and classic plantation shutters create spaces that feel refined yet relaxed. Designed for easy everyday living and entertaining, the main living areas flow naturally around the central kitchen and open toward serene views of the lush, private backyard. A desirable split-bedroom floor plan provides added privacy, while the dedicated study offers flexible space for working from home, reading, or a quiet retreat. The finished lower level expands the home’s possibilities with abundant room for entertaining, hobbies, a home gym, media space, guest accommodations, or additional living areas. Set within a distinctive neighborhood with a single entrance, the surrounding homes are thoughtfully arranged around a beautifully landscaped central island, creating a peaceful and welcoming setting. Enjoy the best of Niwot living just minutes from Niwot Market, local restaurants, breweries, community events, and nearby trails. Learn more at 7100DryCreek.com.A special opportunity to enjoy an ideal home and lifestyle in one of Niwot’s most inviting neighborhoods. Learn more at 7100DryCreek. com
Property Details
Price:
$1,125,000
MLS #:
IR1069126
Status:
Active
Beds:
4
Baths:
3
Type:
Single Family
Subtype:
Single Family Residence
Subdivision:
Johnson Farm
Finished Sq Ft:
2,854
Lot Size:
7,093 sqft / 0.16 acres (approx)
Year Built:
1984
See this Listing
Schools
School District:
St. Vrain Valley RE-1J
Elementary School:
Niwot
Middle School:
Sunset
High School:
Niwot
Interior
Appliances
Dishwasher, Microwave, Oven, Refrigerator
Bathrooms
2 Full Bathrooms, 1 Half Bathroom
Cooling
Central Air
Flooring
Wood
Heating
Forced Air
Interior Features
Vaulted Ceiling(s), Walk-In Closet(s)
Levels
One
Exterior
Attached Garage YN
1
Construction Materials
Brick, Wood Frame
Fencing
Fenced, Partial
Garage Spaces
2
Lot Features
Sprinklers In Front
Patio And Porch Features
Patio
Roof
Composition
Window Features
Window Coverings
Financial
HOA Fee
$165
HOA Fee Frequency
Monthly
HOA Includes
Reserve Fund
Taxes
$6,120
Map
Community
- Address7100 Dry Creek Court Niwot CO
- SubdivisionJohnson Farm
- CityNiwot
- CountyBoulder
- Zip Code80503
Subdivisions in Niwot
- Cottonwood Condos Ph 1
- Cottonwood Hills
- Cottonwood Park
- Cottonwood Park Condos Ph 1
- Cottonwood Park Condos Ph 2
- Cove PUD The
- Foothills
- Foothills East
- Goldbranch
- GOLDBRANCH PUD
- Hillcrest Heights
- Johnson Farm
- Legend Ridge
- Legend Ridge Flg 3
- Legend Ridge Flg 4
- Morton Heights
- Morton Heights 4
- Morton Heights Original
- Niwot
- NIWOT HILLS
- Niwot Hills Tdr PUD
- Niwot Hills TDR/PUD, 1st Filing
- Niwot Meadow Farm
- Somerset
- The Cove
- Triple Crown Meadows
- Waterford Park PUD
Market Summary
Current real estate data for Single Family in Niwot as of Oct 22, 2026
34
Single Family Listed
111
Avg DOM
458
Avg $ / SqFt
$2,493,176
Avg List Price
Property Summary
- Located in the Johnson Farm subdivision, 7100 Dry Creek Court Niwot CO is a Single Family for sale in Niwot, CO, 80503. It is listed for $1,125,000 and features 4 beds, 3 baths, and has approximately 2,854 square feet of living space, and was originally constructed in 1984. The current price per square foot is $394. The average price per square foot for Single Family listings in Niwot is $458. The average listing price for Single Family in Niwot is $2,493,176. To schedule a showing of MLS#ir1069126 at 7100 Dry Creek Court in Niwot, CO, contact your milehimodern agent at 303-619-3373.
Similar Listings Nearby


Copyright 2026. All rights reserved.
7100 Dry Creek Court
Niwot, CO