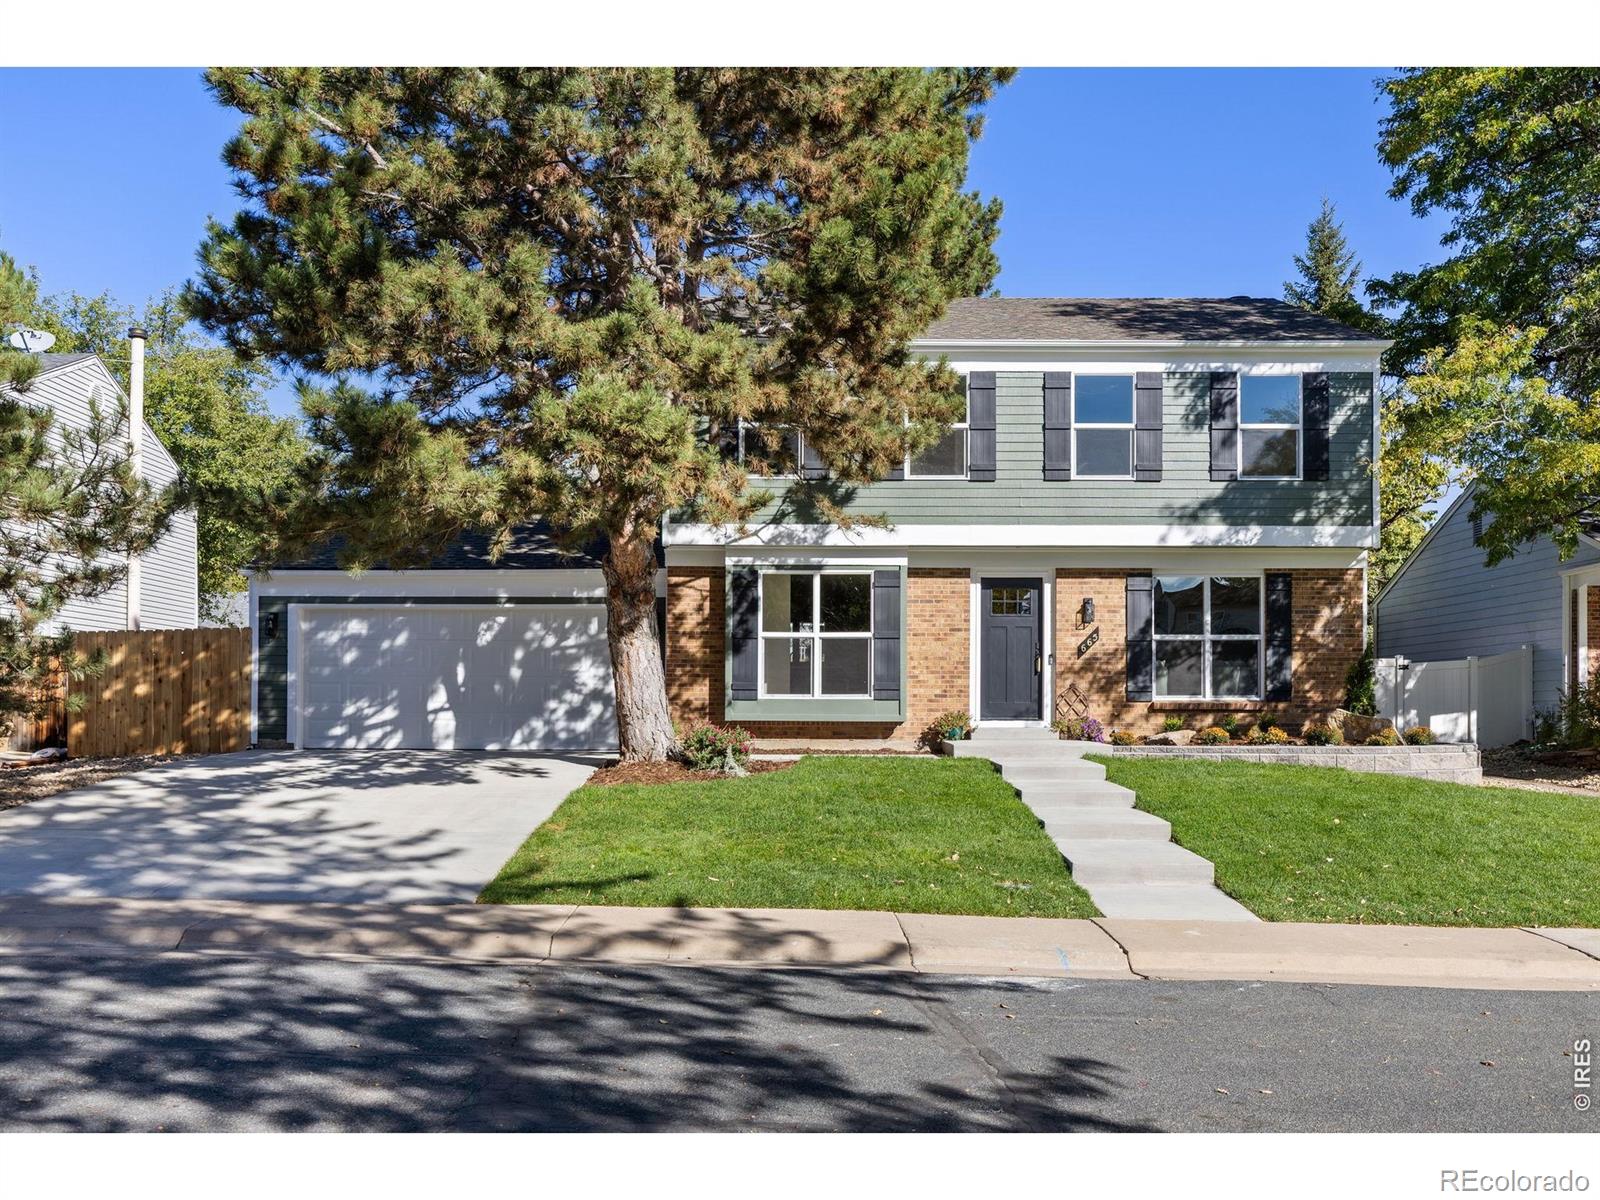
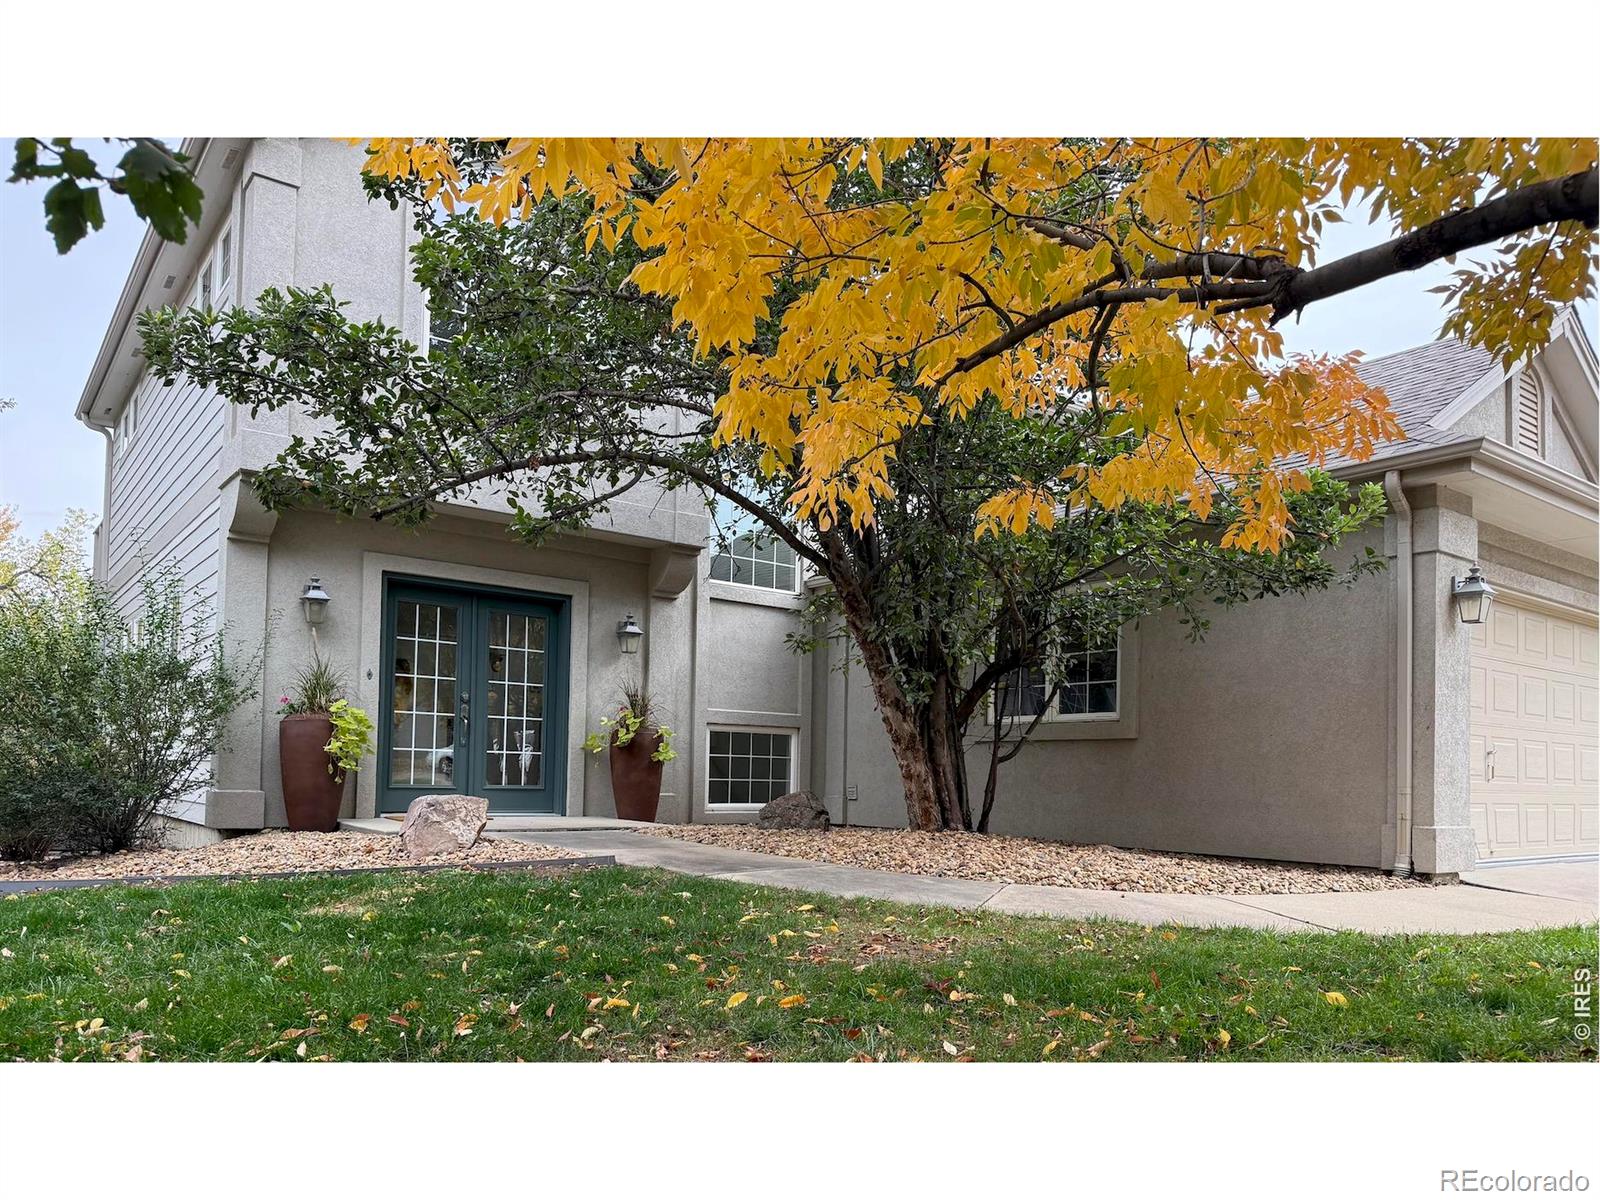
Beautifully remodeled throughout and tucked into a quiet Louisville cul-de-sac, this 4-bed, 4-bath home combines thoughtful design, modern finishes, and a fantastic location. Walk to Fireside Elementary, explore nearby Heritage Park and the trails connecting to Warembourg Open Space, or head to Relish Food Hall for a bite to eat or a game of pickleball. Inside, the main level features all-new hardwood floors that continue upstairs, a comfortable living room, and a beautifully updated kitchen with a center island, pantry cabinetry, built-in drawer microwave, and farmhouse sink overlooking the backyard. The adjoining dining room makes a statement with a wood-burning fireplace, custom cabinetry, and floating shelves set against a warm wood-plank accent wall. Step outside to an expansive deck overlooking the spacious, fully fenced backyard with a sprinkler and drip irrigation system. A cleverly tucked-away pocket office, convenient garage-entry storage for coats and shoes, powder bath, and insulated 2-car garage with epoxy flooring complete the main level. Upstairs, the generous primary suite features a walk-in closet with optional washer/dryer hookups and a private bath with heated tile floors, dual sinks, and a spacious shower. Two additional bedrooms and a full bathroom round out the upper level. The finished basement offers even more flexibility with a spacious family room, 4th bedroom with egress window, 3/4 bathroom, and separate laundry room with utility sink. Additional improvements include a new walkway, driveway, electrical panel, and tankless water heater. A complete remodel, generous outdoor space, and a quiet setting make this home an inviting place to settle into Louisville living.
Property Details
Price:
$1,150,000
MLS #:
IR1070964
Status:
Active
Beds:
4
Baths:
4
Type:
Single Family
Subtype:
Single Family Residence
Subdivision:
Heritage 1
Finished Sq Ft:
2,752
Lot Size:
7,306 sqft / 0.17 acres (approx)
Year Built:
1982
See this Listing
Schools
School District:
Boulder Valley RE 2
Elementary School:
Fireside
Middle School:
Monarch K-8
High School:
Monarch
Interior
Appliances
Dishwasher, Microwave, Oven, Refrigerator
Bathrooms
1 Full Bathroom, 2 Three Quarter Bathrooms, 1 Half Bathroom
Cooling
Ceiling Fan(s), Central Air
Flooring
Wood
Heating
Forced Air
Laundry Features
In Unit
Levels
Two
Exterior
Attached Garage YN
1
Construction Materials
Brick, Wood Frame
Garage Spaces
2
Lot Features
Cul-De-Sac, Sprinklers In Front
Patio And Porch Features
Deck
Roof
Composition
Financial
Taxes
$4,288
Map
Community
- Address665 W Juniper Court Louisville CO
- SubdivisionHeritage 1
- CityLouisville
- CountyBoulder
- Zip Code80027
Subdivisions in Louisville
- Bella Vista
- Bella Vista Add
- Capitol Hill
- Centennial
- Centennial 6
- Centennial 8
- Centennial Heights
- Centennial Pavilion Lofts Condo
- Centennial Valley
- Clementine Commons
- Club Homes at Coal Creek
- Coal Creek Ranch
- Coal Creek Ranch Filing 1
- Coal Creek Ranch Flg 1
- Coal Creek Ranch Flg 2
- Coal Creek Ranch Flg 3
- Copper Crest Condos
- Cornerstone
- Cornerstone Sub
- Cottonwood Villas
- Downtown Superior
- Dutch Creek
- East County
- East Street Village
- Enclave
- Heritage
- Heritage 1
- Hillsborough North
- Hillsborough West 1
- Hunters Ridge
- Louisville
- Louisville East
- Louisville North
- Louisville North First Filing
- Nicola Di Digiacomo Add
- North End
- North End Prcl 1 Outlot H & Outlot K
- Parbois Place
- Parbois Tracts
- Parkwood
- Parkwood 3
- Pine Street Park
- Pine Street Park Sub
- Ponderosa
- Ridgeview Estates
- Scenic Heights
- Schreiter
- Silvertree
- Silvertrees East Condos
- Silvertrees West Twnhs
- Spruce Lane
- Sterling Heights
- Sundance
- Sundance 3
- Superior
- Superior Minks
- The Trails at Clementine
- Town Homes At Coal Creek
- Treehaven
- Village Condo
- Westfield Condos 1st
- Westfield Condos 2nd
- Westfield Condos 4th
- Westfield Condos 5th
- Wildflower Condos
Market Summary
Current real estate data for Single Family in Louisville as of Oct 22, 2026
57
Single Family Listed
108
Avg DOM
467
Avg $ / SqFt
$1,312,466
Avg List Price
Property Summary
- Located in the Heritage 1 subdivision, 665 W Juniper Court Louisville CO is a Single Family for sale in Louisville, CO, 80027. It is listed for $1,150,000 and features 4 beds, 4 baths, and has approximately 2,752 square feet of living space, and was originally constructed in 1982. The current price per square foot is $418. The average price per square foot for Single Family listings in Louisville is $467. The average listing price for Single Family in Louisville is $1,312,466. To schedule a showing of MLS#ir1070964 at 665 W Juniper Court in Louisville, CO, contact your milehimodern agent at 303-619-3373.
Similar Listings Nearby




Copyright 2026. All rights reserved.
665 W Juniper Court
Louisville, CO