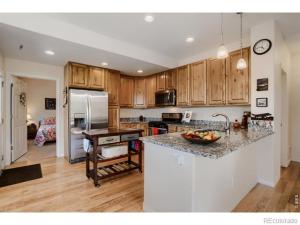
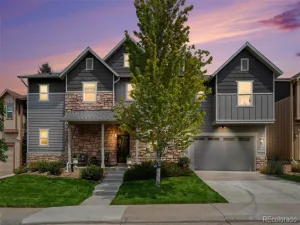
Enjoy maintenance-free living in this large,modern townhome featuring a main-floor primary suite and flexible living space.Imagine coming home to a beautifully designed home that offers the perfect balance of comfort,convenience and low-maintenance living-all in one of Lafayette’s most desirable locations. With a thoughtfully designed floor plan,generous living space and a bathroom on every level,this home is ideal for those who want room to live,work,entertain and relax.One of the home’s standout features is the spacious main-floor primary suite,with a private en-suite bath,offering the ease of main-level living without sacrificing space. The bright,open-concept living area flows effortlessly into the modern kitchen,creating a welcoming setting for everyday living and entertaining.Upstairs,you’ll find two additional bedrooms and a full bath,providing comfortable space for family, guests or a dedicated home office. The prof. finished lower level truly sets this home apart. Featuring brand-new carpet, built-in shelving, a large flexible living area,a private bathroom and a closet,it’s the perfect space for a media room,guest retreat, gym, hobby area or additional workspace-whatever best fits your lifestyle.Offering more finished living space than many comparable townhomes in this price range,this home delivers exceptional value without compromising on style or functionality. Whether you’re a busy professional looking for an easy commute to Boulder,an empty nester ready to simplify without giving up space, or someone who appreciates a lock-and-leave lifestyle,you’ll love everything this home has to offer.The maintenance-free side yard and 2-car garage add even more convenience,giving you outdoor space to enjoy without the upkeep and plenty of room for vehicles,storage and Colorado gear.Located just minutes from charming downtown Lafayette, you’ll enjoy easy access to local restaurants, coffee shops, parks, trails, shopping and major commuter routes. SEE Broker remarks
Property Details
Price:
$567,000
MLS #:
IR1067528
Status:
Active
Beds:
3
Baths:
4
Type:
Single Family
Subtype:
Single Family Residence
Subdivision:
Coal Creek Village Flg 10
Finished Sq Ft:
2,180
Lot Size:
2,548 sqft / 0.06 acres (approx)
Year Built:
2017
See this Listing
Schools
School District:
Boulder Valley RE 2
Elementary School:
Ryan
Middle School:
Angevine
High School:
Centaurus
Interior
Appliances
Dishwasher, Disposal, Dryer, Microwave, Oven, Refrigerator, Self Cleaning Oven, Washer
Bathrooms
1 Full Bathroom, 2 Three Quarter Bathrooms, 1 Half Bathroom
Cooling
Central Air
Heating
Forced Air
Interior Features
Open Floorplan, Walk-In Closet(s)
Levels
One
Exterior
Architectural Style
Contemporary
Attached Garage YN
1
Construction Materials
Wood Frame, Wood Siding
Direction Faces
West
Fencing
Fenced
Garage Spaces
2
Lot Features
Level, Sprinklers In Front
Patio And Porch Features
Patio
Roof
Composition
Window Features
Double Pane Windows, Window Coverings
Financial
HOA Fee
$519
HOA Fee Frequency
Monthly
HOA Includes
Reserve Fund, Maintenance Structure, Snow Removal
Taxes
$3,972
Map
Community
- Address101 Casper Drive Lafayette CO
- SubdivisionCoal Creek Village Flg 10
- CityLafayette
- CountyBoulder
- Zip Code80026
Subdivisions in Lafayette
- ARBORDALE ACRES
- Autumn Ridge 1
- Beacon Hill
- Blue Heron Estates
- Blue Sage
- Boulder County
- Boulders/Ranch Condo 16th Sup
- Brownsville
- Canfield Wise
- CANNON TRAIL
- Capitol Hilltownsite
- Centaur Village
- Centaur Village North 2
- Centaur Village North 3
- Centaur Village North 4
- Centaur Village West
- Centaur Village West Condos
- Centaur Village West Condos & Am La
- Cherrywood
- CHERRYWOOD CONDOS
- Cherrywood Condos Bldg 2
- Cherrywood Condos Bldg 3
- Cherrywood Condos Bldg 5
- Churchill Pointe
- Churchill Pointe 1
- Coal Creek
- Coal Creek Village
- Coal Creek Village Flg 5
- Coal Creek Village Flg 7
- Coal Creek Village North Flg 3
- Coal Creek Village PUD Flg 1
- Coal Creek Village PUD Flg 4
- Cross Creek Flg 1
- East County
- Elysian Field Condos
- Elysian Fields Condos
- Farm On Baseline
- First Union
- Forest Park
- Gateway Village Townhomes
- Grace Mar
- Hearteye Acres
- Hearthwood
- Hearthwood 1 Amd
- HEARTHWOOD 1 AMEND
- Hearthwood 2
- Heron Lake Meadows
- Indian Peaks
- Indian Peaks 5
- Indian Peaks 6
- Indian Peaks Flg 1
- Indian Peaks Flg 10
- Indian Peaks Flg 15
- Indian Peaks Flg 16
- Indian Peaks Flg 17
- Indian Peaks Flg 2
- Indian Peaks Flg 9
- Industrial City
- Lafayette
- Lafayette O T
- Lafayette OT
- Lafayette Park
- Lafayette Park 1
- Lafayette Park 2
- Lafayette Park 4
- Lafayette Villa West
- Lancelot Park 1
- Maple Grove
- Minotaur Village Condos Flg 2
- Mountain View
- Mountain View 2 & Kellers
- Old Town Finn Condos
- Old Town Lafayette
- Parkdale
- Parkdale Commons
- Parkdale Filing 1
- Sherwood 2
- Silo Filing 1
- SILVER CREEK
- Silver Creek Flg 2
- South Central
- South Pointe
- South Pointe Flg 8
- Spring Creek
- SUTAK MINOR SUBDIVISION & PUD
- Trail Ridge West Sub & PUD
- Trail Ridge West Subdivision and PUD
- Village East Twnhs Amd
- Village Gate Condos 1st Supp
- Village Ph I Condos
- Waneka Landing
- Waneka Pointe
- Waters Edge
- Watersedge Condos Ph 1
- Whispering Meadows
Market Summary
Current real estate data for Single Family in Lafayette as of Oct 23, 2026
81
Single Family Listed
68
Avg DOM
464
Avg $ / SqFt
$1,351,589
Avg List Price
Property Summary
- Located in the Coal Creek Village Flg 10 subdivision, 101 Casper Drive Lafayette CO is a Single Family for sale in Lafayette, CO, 80026. It is listed for $567,000 and features 3 beds, 4 baths, and has approximately 2,180 square feet of living space, and was originally constructed in 2017. The current price per square foot is $260. The average price per square foot for Single Family listings in Lafayette is $464. The average listing price for Single Family in Lafayette is $1,351,589. To schedule a showing of MLS#ir1067528 at 101 Casper Drive in Lafayette, CO, contact your milehimodern agent at 303-619-3373.
Similar Listings Nearby



Copyright 2026. All rights reserved.
101 Casper Drive
Lafayette, CO