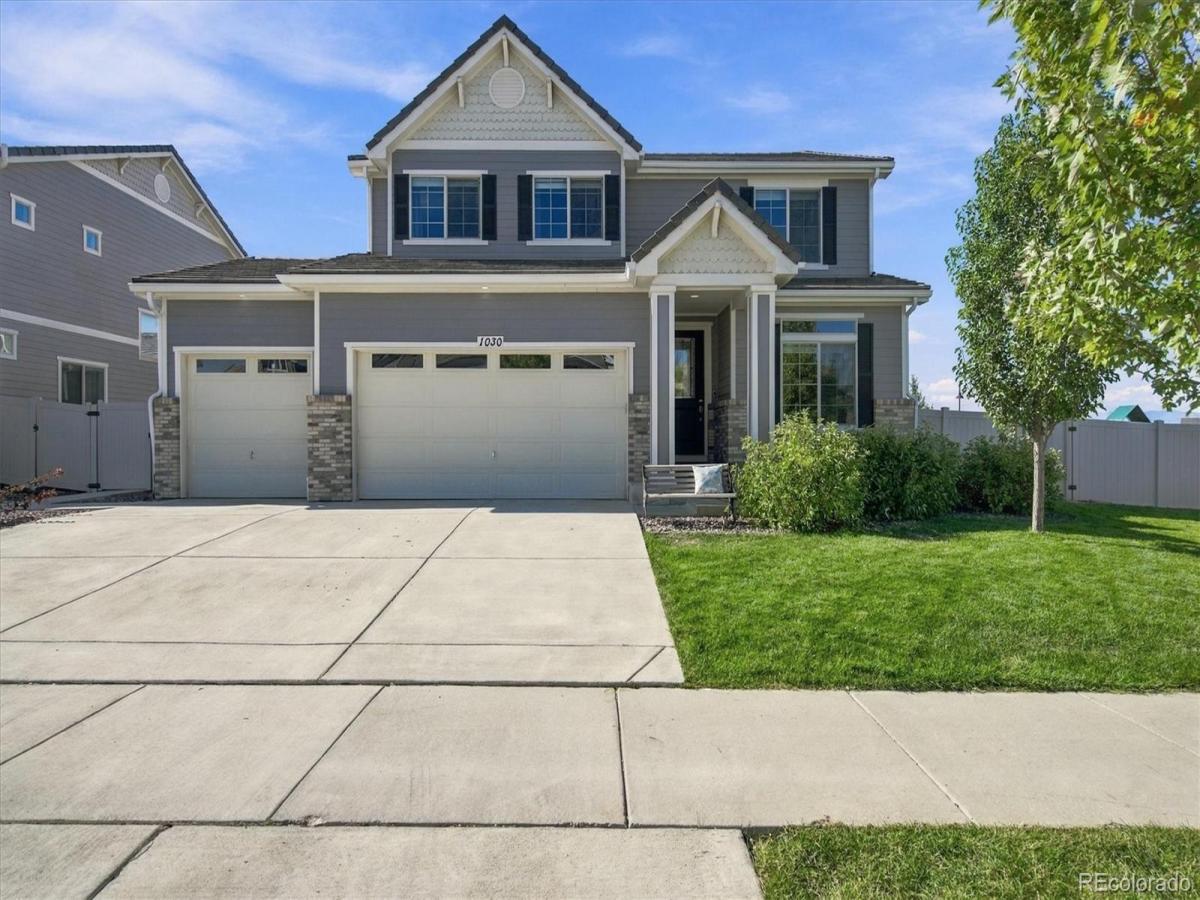
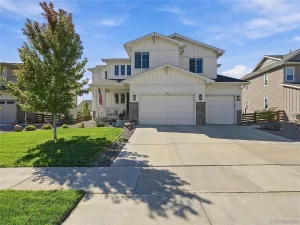
This stunning home features many upgrades, recent improvements and is perfectly located on a premium oversized 10,751 sqft cul-de-sac, corner homesite with amazing mountain views! This popular and functional floorplan will not disappoint with 3,567 finished sqft including 4 bedrooms, a sizable loft, office/living room off the front of the home plus a finished basement with a large recreational room complete with a fireplace, plus a flex room to use how you like. The kitchen will impress with quartz countertops, striking backsplash, upgraded cabinets, stainless steel appliances and a large island that opens to the spacious family room. Other features and improvements include an oversized 3 car garage, tile roof, large, covered back patio, 2 fireplaces, surround sound, central vac, brand new carpet and paint on the main and upper levels just to name a few. In addition, all appliances are included making this home truly turnkey and ready and easy to move into. This is a must-see home on one of the best homesites in the highly coveted Erie Highlands neighborhood.
Property Details
Price:
$775,000
MLS #:
4853774
Status:
Active Under Contract
Beds:
4
Baths:
4
Type:
Single Family
Subtype:
Single Family Residence
Subdivision:
Erie Highlands
Finished Sq Ft:
3,567
Lot Size:
10,751 sqft / 0.25 acres (approx)
Year Built:
2019
See this Listing
Schools
School District:
St. Vrain Valley RE-1J
Elementary School:
Black Rock
Middle School:
Erie
High School:
Erie
Interior
Appliances
Dishwasher, Disposal, Dryer, Oven, Refrigerator, Washer
Bathrooms
1 Full Bathroom, 2 Three Quarter Bathrooms, 1 Half Bathroom
Cooling
Central Air
Fireplaces Total
2
Heating
Forced Air, Natural Gas
Interior Features
Built-in Features, Central Vacuum, Eat-in Kitchen, Entrance Foyer, Kitchen Island, Open Floorplan, Pantry, Primary Suite, Quartz Counters, Utility Sink, Walk-In Closet(s)
Levels
Two
Exterior
Association Amenities
Clubhouse, Fitness Center, Park, Playground, Pool, Spa/Hot Tub, Trail(s)
Attached Garage YN
1
Construction Materials
Brick, Frame, Other
Exterior Features
Garden, Playground, Private Yard, Rain Gutters
Fencing
Full
Garage Spaces
3
Lot Features
Corner Lot, Cul-De-Sac, Landscaped, Sprinklers In Front, Sprinklers In Rear
Parking Features
Oversized
Patio And Porch Features
Covered, Front Porch, Patio
Roof
Concrete
View
Mountain(s)
Window Features
Double Pane Windows
Financial
HOA Fee
$159
HOA Fee Frequency
Quarterly
Taxes
$10,187
Map
Community
- Address1030 Arrowhead Court Erie CO
- SubdivisionErie Highlands
- CityErie
- CountyWeld
- Zip Code80516
Subdivisions in Erie
- Arapahoe Ridge
- Baxter Farm
- Blue Sky at Vista Ridge
- Blue Sky At Vista Ridge Am 1
- Blue Sky At Vista Ridge Am 7
- Blue Sky At Vista Ridge Condo Am #3
- Blue Sky At Vista Ridge Condo Map
- Brennan by the Lake
- Canyon Creek
- Canyon Creek Flg 3
- Canyon Creek Flg 5
- Canyon Creek Flg 9
- Canyon Creek Flg 9 1st Amd
- Canyon Creek Sub 1
- Cheesman Street Residences
- Colliers Hill
- Colliers Hill Fg #4a
- Colliers Hill Fg #4b
- Colliers Hill Fg 3d
- Colliers Hill Fg 4c Final
- Colliers Hill Fg 5
- Compass
- Compass Flg 3
- Compass Flg 4
- Cottages At Erie Village Ph 12
- Cottonwood Vista
- Country Fields
- Country Meadows Farm
- Country Meadows Farm Sub Fg#1 Am#1
- Creekside 2
- Daybreak
- Daybreak Fg #1c
- Daybreak Fg #1d
- Daybreak Fg #2b
- East County
- Erie
- Erie Air Park Sub
- Erie Commons
- Erie Commons Fg #4 4th Amd
- Erie Commons Fg #5 2nd Amd
- Erie Commons Fg 4 3rd Amd
- Erie Commons Fg 4 6th Amd
- Erie Commons Fg#1 Rplt B Final
- Erie Heights
- Erie Highlands
- Erie Highlands Carriage House Collection
- Erie Highlands Fg #11
- Erie Highlands Fg #2
- Erie Highlands Fg 16
- Erie Junction
- Erie Old Town
- Erie Rural
- Erie Town
- Erie Town Center
- Erie Village
- Erie Village 1st Flg
- Erie Village 2nd Flg
- Erie Village 4th Flg
- Fairways at Vista Ridge
- Flatiron Meadows
- Flatiron Meadows Filing 10
- Flatiron Meadows Filing 5
- Flatiron Meadows Filing 9
- Flatiron Meadows Flg 4
- Flatiron Meadows Flg 7 Minor Amd 1
- Grandview
- Grandview Highland Estates 1st Rplt
- Kenosha Farm
- Latitude at Vista Ridge
- Lost Creek Farm
- Melody At Meadow Sweet Farm
- Morgan Hill
- Morgan Hill Fg #1
- Morgan Hill Fg 2
- Morgan Hill Filing 2
- Morgan Hill Filing No. 2
- Northridge Fg#3
- Old Town Erie
- Park Land Estates
- Parkdale
- Parkdale Commons
- Parkdale Filing 1
- Parkdale Filing 2 Amd 1
- Parkland Estates
- Prestige Collection at Parkdale Commons
- Ranch Eggs Inc Sub Fg#2
- Rex Ranch
- Rex Ranch at Flatiron Meadows
- Rex Ranch Flg 1
- Summit At Mountain View
- Sunset Village
- Sunwest
- Sunwest North
- The Nest at Canyon Creek
- The Sanctuary at Colliers Hill
- Urban Collection at Parkdale
- Vista Pointe
- Vista Ridge
- Vista Ridge Fg #1x 1st Amd
- Vista Ridge Fg 9
- Vista Ridge Fg#1e
- Vista Ridge Fg#1n
- Vista Ridge Fg#1v
- Vista Ridge Fg#3 Final
- West Add
- West Addition
- Westerly
- Westerly Fg 1 Amd 1
- Westerly Fg1
- WildRose
- Wyndham Hill
- Wyndham Hill Fg#1 Final
Market Summary
Current real estate data for Single Family in Erie as of Oct 23, 2026
252
Single Family Listed
84
Avg DOM
329
Avg $ / SqFt
$825,101
Avg List Price
Property Summary
- Located in the Erie Highlands subdivision, 1030 Arrowhead Court Erie CO is a Single Family for sale in Erie, CO, 80516. It is listed for $775,000 and features 4 beds, 4 baths, and has approximately 3,567 square feet of living space, and was originally constructed in 2019. The current price per square foot is $217. The average price per square foot for Single Family listings in Erie is $329. The average listing price for Single Family in Erie is $825,101. To schedule a showing of MLS#4853774 at 1030 Arrowhead Court in Erie, CO, contact your milehimodern agent at 303-619-3373.
Similar Listings Nearby



Copyright 2026. All rights reserved.
1030 Arrowhead Court
Erie, CO