There are multiple listings for this address:
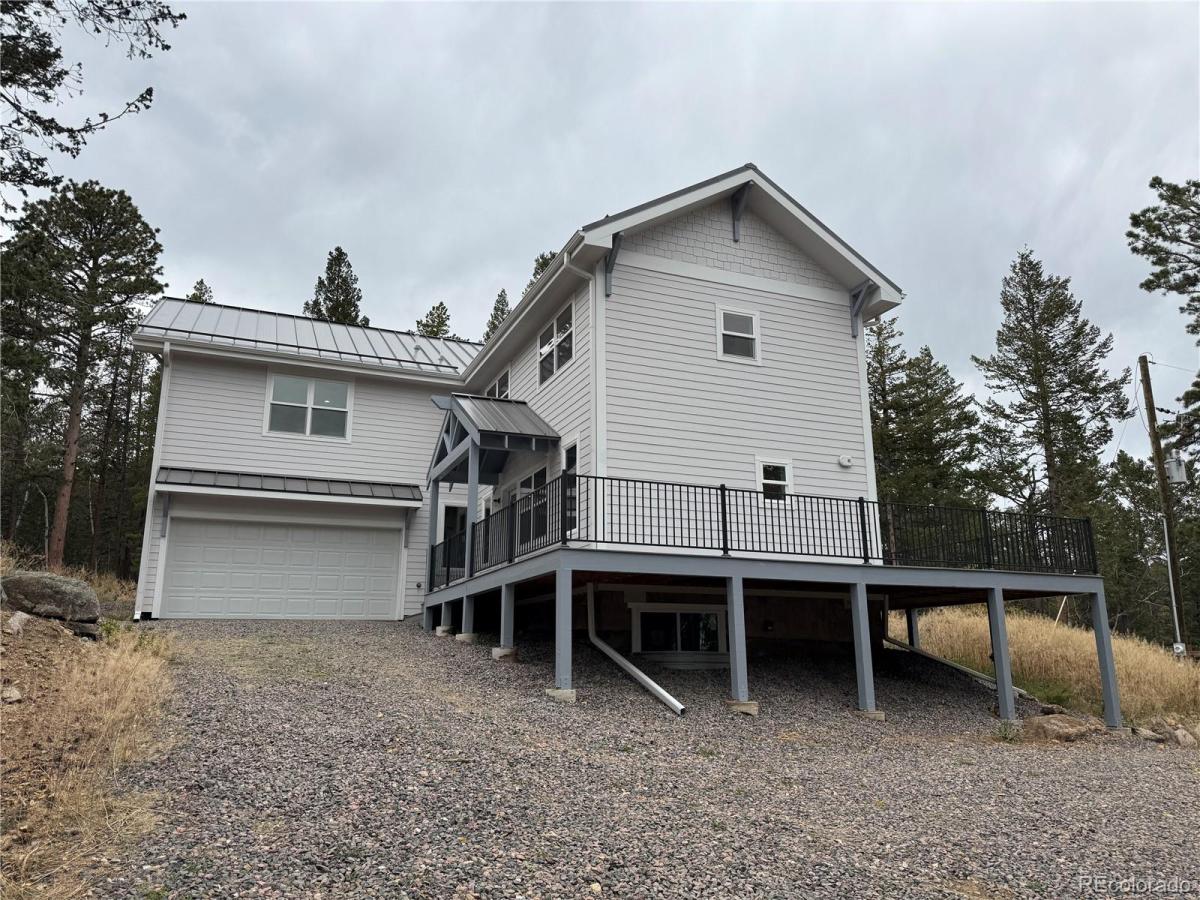
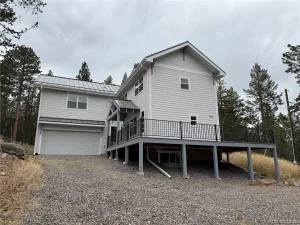
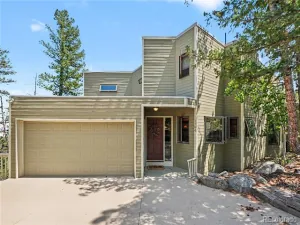
Come live your best life in a newly built beautiful home in popular Bar K Ranch with school bus service at the entrance to the neighborhood. The 3 bed, 2.5 bath home offers a modern synergy of a mountain chalet with the benefits of a contemporary home. Enjoy your own slice of heaven and serenity on almost an acre (.95) of privacy. Surrounded by beautiful trees you feel like you are in a tree house as you look out the sliding glass doors from the living room or when sitting on the large Trex wrap around deck accessible from 3 different doors. These doors and windows create a light and bright interior which features an open floorplan and gleaming wood floors on the main floor that seamlessly connect the kitchen with island, dining and living rooms. Upstairs offers a spacious primary bed, 5 piece bath, and his and her walk-in closets with the tree house views, 2 more bedrooms with a shared bath and an oversized laundry room complete with a sink and cabinets for storage for convenience. Also features a 2 car attached garage, covered entry, quartz countertops throughout, and central a/c. This home has a metal roof and is HERS rated creating an energy-efficient lifestyle as well as built to Boulder County’s building code and current fire mitigation practices. Bar K Ranch is a voluntary HOA and is renowned for its multiple fishing ponds, natural beauty, hiking and horse trails, community stable and garden, and proximity to outdoor recreational opportunities. Certificate of Occupancy in hand. New septic which does not require Septic Smart Certification. Buyer responsible for appliances and primary bath shower door and is priced accordingly. Welcome home, just in time before the snow starts and the holidays!!!
Property Details
Price:
$735,000
MLS #:
6583002
Status:
Active
Beds:
3
Baths:
3
Type:
Single Family
Subtype:
Single Family Residence
Subdivision:
Bar K Ranch 3
Finished Sq Ft:
2,074
Lot Size:
41,382 sqft / 0.95 acres (approx)
Year Built:
2023
See this Listing
Schools
School District:
Boulder Valley RE 2
Elementary School:
Nederland
Middle School:
Nederland Middle/Sr
High School:
Nederland Middle/Sr
Interior
Bathrooms
2 Full Bathrooms, 1 Half Bathroom
Cooling
Central Air
Flooring
Carpet, Tile, Wood
Heating
Forced Air, Propane
Interior Features
Eat-in Kitchen, Five Piece Bath, High Ceilings, Kitchen Island, Open Floorplan, Quartz Counters, Utility Sink, Walk-In Closet(s)
Levels
Two
Exterior
Architectural Style
Mountain Contemporary
Construction Materials
Wood Siding
Lot Features
Foothills, Rock Outcropping, Rolling Slope
Patio And Porch Features
Deck, Front Porch, Wrap Around
Roof
Metal
Window Features
Double Pane Windows
Financial
HOA Fee
$120
HOA Fee Frequency
Annually
Taxes
$4,652
Map
Community
- Address278 Ridge Road Ward CO
- SubdivisionBar K Ranch 3
- CityWard
- CountyBoulder
- Zip Code80481
Subdivisions in Ward
Market Summary
Current real estate data for Single Family in Ward as of Oct 22, 2026
13
Single Family Listed
65
Avg DOM
418
Avg $ / SqFt
$824,538
Avg List Price
Property Summary
- Located in the Bar K Ranch 3 subdivision, 278 Ridge Road Ward CO is a Single Family for sale in Ward, CO, 80481. It is listed for $735,000 and features 3 beds, 3 baths, and has approximately 2,074 square feet of living space, and was originally constructed in 2023. The current price per square foot is $354. The average price per square foot for Single Family listings in Ward is $418. The average listing price for Single Family in Ward is $824,538. To schedule a showing of MLS#6583002 at 278 Ridge Road in Ward, CO, contact your milehimodern agent at 303-619-3373.
Similar Listings Nearby





Copyright 2026. All rights reserved.
278 Ridge Road
Ward, CO
Come live your best life in a newly built beautiful home in popular Bar K Ranch with school bus service at the entrance to the neighborhood. The 3 bed, 2.5 bath home offers a modern synergy of a mountain chalet with the benefits of a contemporary home. Enjoy your own slice of heaven and serenity on almost an acre (.95) of privacy. Surrounded by beautiful trees you feel like you are in a tree house as you look out the sliding glass doors from the living room or when sitting on the large Trex wrap around deck accessible from 3 different doors. These doors and windows create a light and bright interior which features an open floorplan and gleaming wood floors on the main floor that seamlessly connect the kitchen with island, dining and living rooms. Upstairs offers a spacious primary bed, 5 piece bath, and his and her walk-in closets with the tree house views, 2 more bedrooms with a shared bath and an oversized laundry room complete with a sink and cabinets for storage for convenience. Also features a 2 car attached garage, covered entry, quartz countertops throughout, and central a/c. This home has a metal roof and is HERS rated creating an energy-efficient lifestyle as well as built to Boulder County’s building code and current fire mitigation practices. Bar K Ranch is a voluntary HOA and is renowned for its multiple fishing ponds, natural beauty, hiking and horse trails, community stable and garden, and proximity to outdoor recreational opportunities. Certificate of Occupancy in hand. New septic which does not require Septic Smart Certification. Buyer responsible for appliances and primary bath shower door and is priced accordingly. Welcome home, just in time before the snow starts and the holidays!!!
Property Details
Price:
$735,000
MLS #:
IR1070416
Status:
Active
Beds:
3
Baths:
3
Type:
Single Family
Subtype:
Single Family Residence
Subdivision:
Bar K Ranch 3
Finished Sq Ft:
2,074
Lot Size:
41,341 sqft / 0.95 acres (approx)
Year Built:
2023
See this Listing
Schools
School District:
Boulder Valley RE 2
Elementary School:
Nederland
Middle School:
Nederland Middle/Sr
High School:
Nederland Middle/Sr
Interior
Bathrooms
2 Full Bathrooms, 1 Half Bathroom
Cooling
Central Air
Flooring
Carpet, Tile, Wood
Heating
Forced Air, Propane
Interior Features
Eat-in Kitchen, Five Piece Bath, High Ceilings, Kitchen Island, Open Floorplan, Quartz Counters, Utility Sink, Walk-In Closet(s)
Levels
Two
Exterior
Architectural Style
Mountain Contemporary
Construction Materials
Wood Siding
Lot Features
Foothills, Rock Outcropping, Rolling Slope
Patio And Porch Features
Deck, Front Porch, Wrap Around
Roof
Metal
Window Features
Double Pane Windows
Financial
HOA Fee
$120
HOA Fee Frequency
Annually
Taxes
$4,652
Map
Community
- Address278 Ridge Road Ward CO
- SubdivisionBar K Ranch 3
- CityWard
- CountyBoulder
- Zip Code80481
Subdivisions in Ward
Market Summary
Current real estate data for Single Family in Ward as of Oct 22, 2026
13
Single Family Listed
65
Avg DOM
418
Avg $ / SqFt
$824,538
Avg List Price
Property Summary
- Located in the Bar K Ranch 3 subdivision, 278 Ridge Road Ward CO is a Single Family for sale in Ward, CO, 80481. It is listed for $735,000 and features 3 beds, 3 baths, and has approximately 2,098 square feet of living space, and was originally constructed in 2023. The current price per square foot is $350. The average price per square foot for Single Family listings in Ward is $418. The average listing price for Single Family in Ward is $824,538. To schedule a showing of MLS#ir1070416 at 278 Ridge Road in Ward, CO, contact your milehimodern agent at 303-619-3373.