
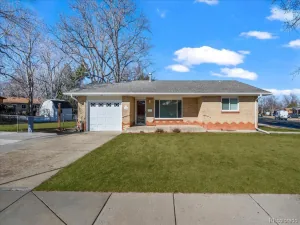
Beautifully upgraded and thoughtfully designed attached single family home offering 2 bedrooms, 2 full bathrooms, and 2 half bathrooms, including an ADA-compliant powder room on the main level. Perfectly positioned overlooking the park, this light-filled home combines modern style, functional living, and an unbeatable location in one of Superior’s most desirable neighborhoods.
The open-concept main living area is designed for both everyday comfort and entertaining, featuring a spacious living room that flows seamlessly into the dining area and an upgraded Chef’s Kitchen package w/ premium KitchenAid stainless steel appliances, gas range with vent hood.
Large windows showcase park views while upgraded dual-function window coverings allow you to easily control privacy and natural light throughout the day. The home’s thoughtful layout provides excellent storage throughout, including a conveniently located laundry closet on the bedroom level complete with a full-size Whirlpool stackable washer & dryer & additional storage space.
Upstairs, both bedrooms offer privacy and comfort, each with access to en suite bathrooms. The attached oversized two-car garage provides ample room for vehicles, outdoor gear, bikes, and additional storage.
Outside, enjoy your own private fenced front patio, creating a perfect space for relaxing, entertaining, gardening, or giving pets a secure outdoor retreat. The park-front setting adds to the home’s charm, providing open views and easy access to green space right outside your door.
Located just minutes from Downtown Superior, local restaurants, coffee shops, trails, and a nearby dog park, this home offers the perfect blend of convenience, community, and low-maintenance living.
Excellent opportunity to own a move-in-ready home that combines modern finishes, energy efficiency, outdoor space, and a premier park-front location in Downtown Superior.
Property Details
Price:
$650,000
MLS #:
2687932
Status:
Active
Beds:
2
Baths:
4
Type:
Single Family
Subtype:
Single Family Residence
Subdivision:
Superior Town Center
Finished Sq Ft:
1,583
Lot Size:
1,026 sqft / 0.02 acres (approx)
Year Built:
2022
See this Listing
Schools
School District:
Boulder Valley RE 2
Elementary School:
Monarch K-8
Middle School:
Monarch K-8
High School:
Monarch
Interior
Bathrooms
2 Full Bathrooms, 2 Half Bathrooms
Cooling
Central Air
Fireplaces Total
1
Flooring
Vinyl
Heating
Forced Air, Natural Gas
Laundry Features
Laundry Closet
Levels
Three Or More
Exterior
Attached Garage YN
1
Construction Materials
Frame
Garage Spaces
2
Roof
Composition
Financial
Taxes
$7,047
Map
Community
- Address615 Promenade Drive Superior CO
- SubdivisionSuperior Town Center
- CitySuperior
- CountyBoulder
- Zip Code80027
Subdivisions in Superior
- Calmante
- Coal Creek
- Coal Creek Crossing
- Discovery Office Park Superior Town Center
- Downtown Superior
- Heights at Downtown Superior
- Minks
- Montmere at Autrey Shores
- Old Superior
- Old town superior west addition
- Ridge At Superior
- Rock Creek
- Rock Creek Ranch
- Rock Creek Ranch Flg 12a
- Rock Creek Ranch Flg 13
- Rock Creek Ranch Flg 15
- Rock Creek Ranch Flg 16
- Rock Creek Ranch Flg 19
- Rock Creek Ranch Flg 1b
- Rock Creek Ranch Flg 21
- Rock Creek Ranch Flg 22a
- Rock Creek Ranch Flg 24a
- Rock Creek Ranch Flg 3
- Rock Creek Ranch Flg 5
- Rock Creek Ranch Flg 6b
- Rock Creek Ranch Flg 9b
- Rogers Farm
- Saddle Brook
- Saddlebrooke at Rock Creek Condos
- Sagamore
- Superior
- Superior & South
- Superior Residential Filing 1b
- Superior Town Center
- Superior Town Center Flg 1b
- Superior Town Centre
Market Summary
Current real estate data for Single Family in Superior as of Oct 23, 2026
32
Single Family Listed
83
Avg DOM
390
Avg $ / SqFt
$1,236,172
Avg List Price
Property Summary
- Located in the Superior Town Center subdivision, 615 Promenade Drive Superior CO is a Single Family for sale in Superior, CO, 80027. It is listed for $650,000 and features 2 beds, 4 baths, and has approximately 1,583 square feet of living space, and was originally constructed in 2022. The current price per square foot is $411. The average price per square foot for Single Family listings in Superior is $390. The average listing price for Single Family in Superior is $1,236,172. To schedule a showing of MLS#2687932 at 615 Promenade Drive in Superior, CO, contact your milehimodern agent at 303-619-3373.
Similar Listings Nearby



Copyright 2026. All rights reserved.
615 Promenade Drive
Superior, CO