
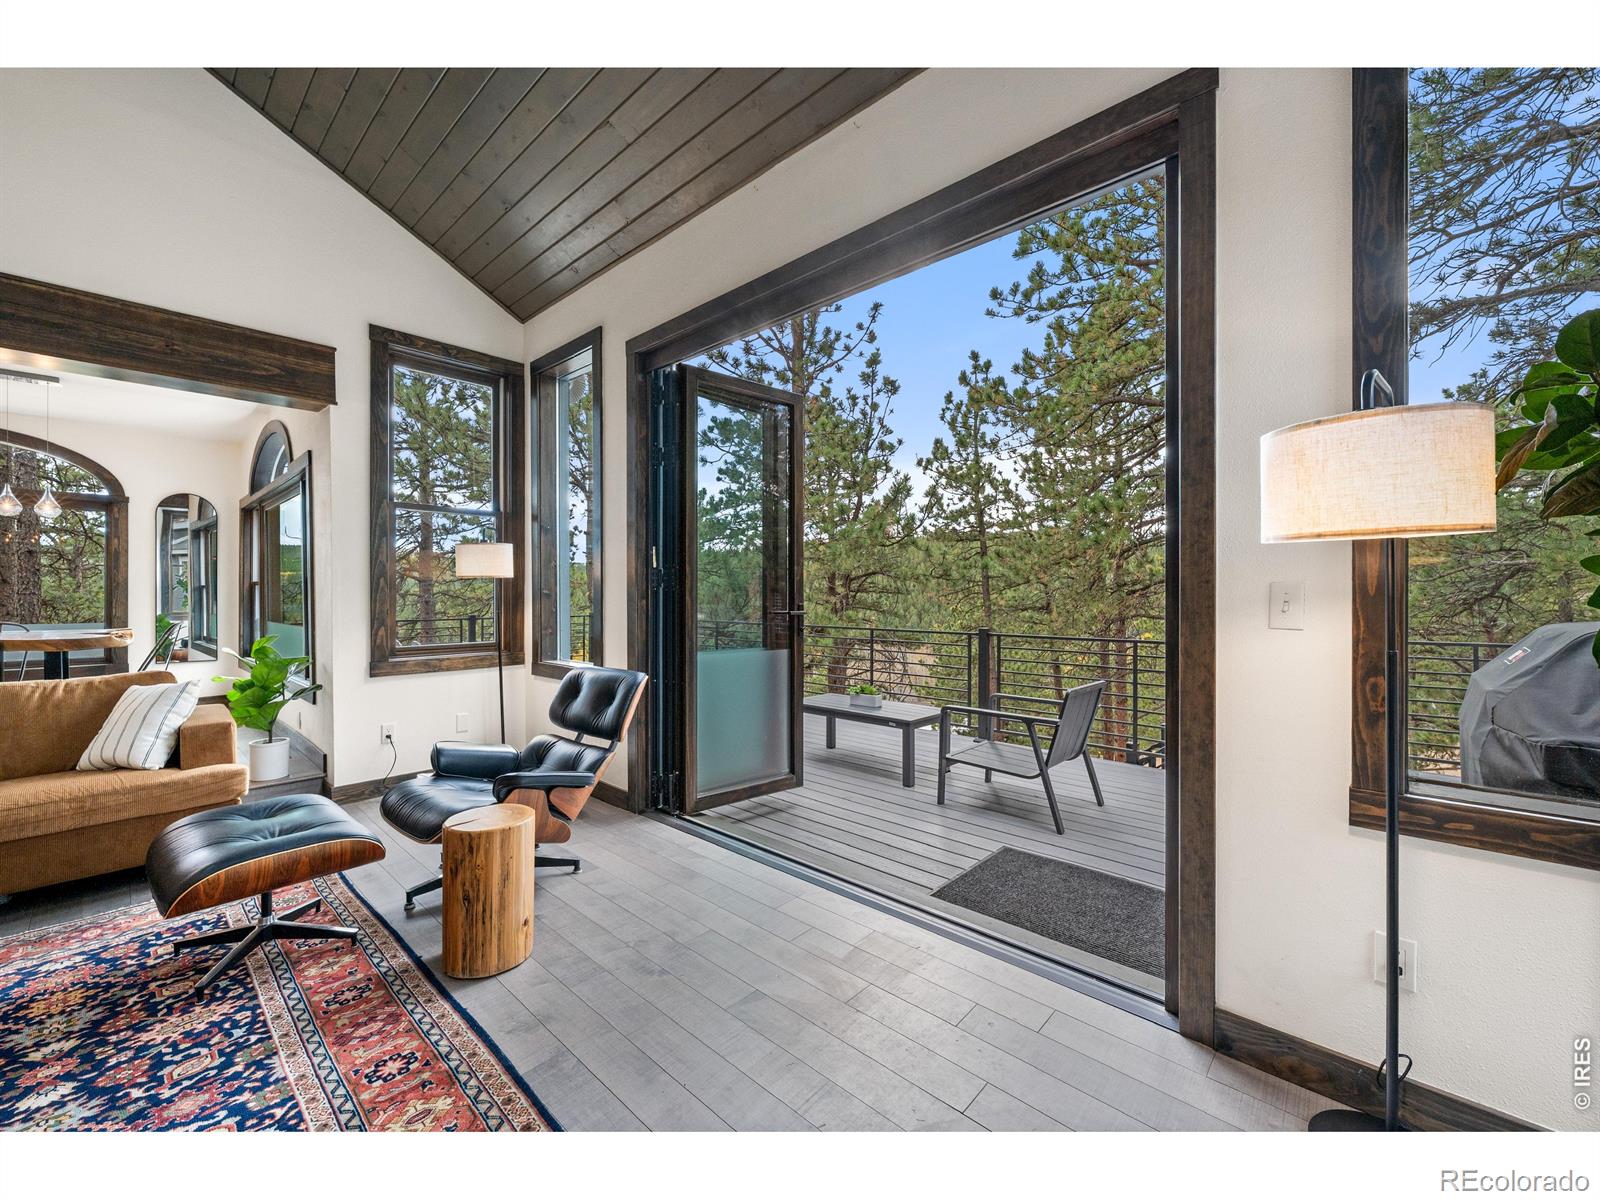
Set among pines just 15 minutes from Boulder, this mountain home with Victorian flare blends timeless character with inspired modern living. Mornings start on the wraparound covered porch with coffee and mountain air, while evenings invite al fresco dining on the gas-plumbed deck or quiet time by the living room’s gas fireplace. Inside, the chef’s kitchen serves as the home’s heart, with custom cabinetry, double ovens, a high-end range, Pental quartz countertops, and a generous island with integrated dishwasher and live-edge breakfast bar—perfect for casual gatherings.
The main level features hickory floors, a formal dining room, and a charming half bath with period-style fixtures. Upstairs, the light-filled primary suite offers a gas fireplace, cupola, walk-in closet, and a spa-inspired bath with heated floors and a custom tiled shower. Two additional bedrooms with walk-in closets and a remodeled guest bath complete the upper level.
The finished walkout basement extends the home’s livability with a family room, media nook, wood stove, full bath, and laundry area. Outside, a detached garage with EV charger and private-entry 600 sq ft gym or office suits modern work-and-play flexibility. Step directly from your door to nearby hiking and biking trails for effortless access to Colorado’s outdoors.
This thoughtfully designed property pairs mountain luxury with practical peace of mind—featuring fire-resistant James Hardie siding, a new Class 3 roof, and a wraparound porch fitted with fire-mitigation curtains that combine protection with elegance.
Property Details
Price:
$1,187,000
MLS #:
5829866
Status:
Active
Beds:
3
Baths:
4
Type:
Single Family
Subtype:
Single Family Residence
Subdivision:
St. Anton Highlands
Finished Sq Ft:
3,264
Lot Size:
55,757 sqft / 1.28 acres (approx)
Year Built:
1996
See this Listing
Schools
School District:
Boulder Valley RE 2
Elementary School:
Nederland
Middle School:
Nederland Middle/Sr
High School:
Nederland Middle/Sr
Interior
Appliances
Convection Oven, Dishwasher, Disposal, Double Oven, Dryer, Gas Water Heater, Range, Range Hood, Washer
Bathrooms
2 Full Bathrooms, 1 Three Quarter Bathroom, 1 Half Bathroom
Cooling
None
Fireplaces Total
3
Flooring
Carpet, Tile, Wood
Heating
Forced Air, Propane, Wood Stove
Interior Features
Breakfast Nook, Ceiling Fan(s), Eat-in Kitchen, Entrance Foyer, Kitchen Island, Marble Counters, Primary Suite, Walk-In Closet(s)
Levels
Three Or More
Exterior
Architectural Style
Mountain Contemporary, Victorian
Construction Materials
Cement Siding, Frame
Exterior Features
Lighting, Private Yard, Rain Gutters
Garage Spaces
2
Lot Features
Cul-De-Sac, Ditch, Fire Mitigation, Landscaped, Near Ski Area, Rolling Slope
Parking Features
220 Volts, Driveway-Gravel, Electric Vehicle Charging Station(s), Exterior Access Door, Heated Garage, Insulated, Lighted, Oversized, Storage
Patio And Porch Features
Covered, Deck, Front Porch, Patio, Wrap Around
Roof
Composition
View
Mountain(s)
Window Features
Bay Window(s), Double Pane Windows, Window Coverings, Window Treatments
Financial
HOA Fee
$500
HOA Fee Frequency
Annually
HOA Includes
Road Maintenance
Taxes
$4,871
Map
Community
- Address156 Shady Hollow Nederland CO
- SubdivisionSt. Anton Highlands
- CityNederland
- CountyBoulder
- Zip Code80466
Subdivisions in Nederland
- Aspen Meadows 6
- Big Spgs 2
- Big Springs
- Bonanza mountain Estates
- c
- Caribou Ridge
- Cold Spgs 1
- Cold Spring
- COLD SPRING REPLAT C
- Eldora
- Falls Pointe
- Gordon Gulch
- Indian Peaks At Nederland
- Mcmillen Meadow Second Corr
- Mining Claims
- near Eldora
- Nederland
- Nederland Area
- Nederland Beachs 2
- Nederland Dyers
- Nederland Heights
- Nederland Heights L-18&19
- Nederland Lake View Heights
- Nederland Pine Grove
- Pine Grove
- ST ANTON HIGHLANDS
- Walker Ranch Area
- Ward Area
- Whispering Pines
Market Summary
Current real estate data for Single Family in Nederland as of Oct 22, 2026
47
Single Family Listed
90
Avg DOM
429
Avg $ / SqFt
$1,057,538
Avg List Price
Property Summary
- Located in the St. Anton Highlands subdivision, 156 Shady Hollow Nederland CO is a Single Family for sale in Nederland, CO, 80466. It is listed for $1,187,000 and features 3 beds, 4 baths, and has approximately 3,264 square feet of living space, and was originally constructed in 1996. The current price per square foot is $364. The average price per square foot for Single Family listings in Nederland is $429. The average listing price for Single Family in Nederland is $1,057,538. To schedule a showing of MLS#5829866 at 156 Shady Hollow in Nederland, CO, contact your milehimodern agent at 303-619-3373.
Similar Listings Nearby




Copyright 2026. All rights reserved.
156 Shady Hollow
Nederland, CO