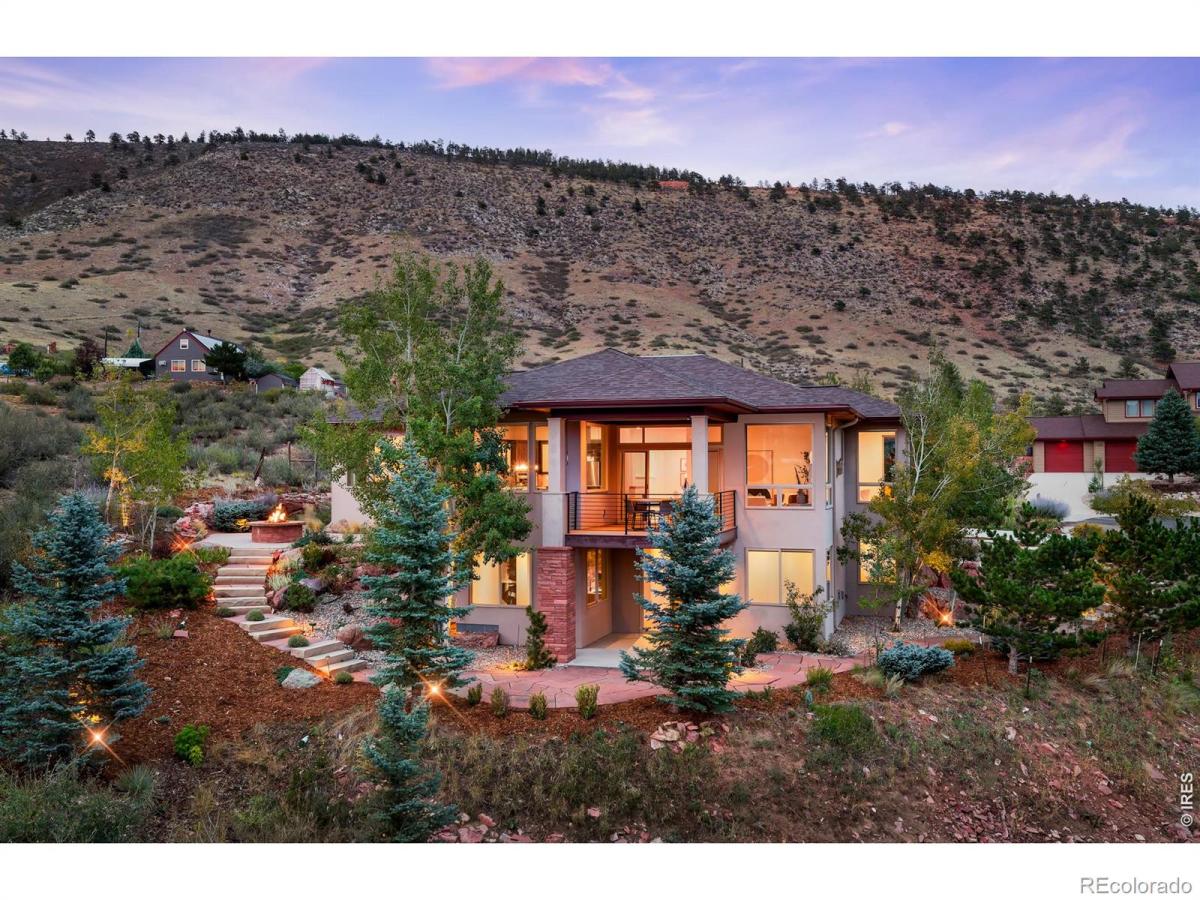
Above Lyons on Horizon’s private enclave of custom homes, this beautifully renovated residence occupies one of the neighborhood’s best parcels. Over $425k has been invested in improvements, from the interiors and finished lower level to extensive landscaping, stonework and irrigation. The parcel’s desirable end location offers expansive views and a sense of privacy that makes the home feel set apart from the rest of the neighborhood. Established professionally landscaped gardens surround stone patios, a pergola and a firepit, with stone steps leading to the lower walkout level covered patio. The bright, open main floor has warm wood floors, modern gas fireplace and tall windows framing the foothills. A fully updated kitchen includes an aqua quartzite island, 36″ Italian professional induction range with convection oven, cabinetry, ventilation and dishwasher. A dining area accommodates larger gatherings, while the covered deck off the living room is a beautiful spot for a sunset dinner overlooking the valley. The primary and second bedroom and laundry are on the main floor. In the primary bath, a freestanding tub sits beneath hillside-facing windows beside a glass-enclosed shower. The finished walkout lower level includes a second living area, fireplace, kitchenette, third bedroom and a flex room previously used as a private nonconforming fourth bedroom suite. The walkout level with covered patio can be closed off for extended guest stays. A stair lift provides mobility assistance between floors and tucks neatly away when not in use. One bay of the three-car garage, remodeled in 2024, serves as an art studio and can be returned to garage use. For added peace of mind, the roof was replaced in June 2026 with a transferable warranty, the furnace was replaced in January 2021, and all smoke detectors were replaced in September 2026. With 3,365 finished sq.ft., exceptional gardens and an easy golf-cart ride into town, this is a standout home in a beautiful corner of Lyons.
Property Details
Price:
$1,595,000
MLS #:
IR1069193
Status:
Active Under Contract
Beds:
4
Baths:
4
Type:
Single Family
Subtype:
Single Family Residence
Subdivision:
Steamboat Valley
Finished Sq Ft:
3,365
Lot Size:
23,712 sqft / 0.54 acres (approx)
Year Built:
2015
See this Listing
Schools
School District:
St. Vrain Valley RE-1J
Elementary School:
Lyons
Middle School:
Lyons
High School:
Lyons
Interior
Appliances
Bar Fridge, Dishwasher, Disposal, Double Oven, Dryer, Microwave, Oven, Refrigerator, Washer
Bathrooms
1 Full Bathroom, 3 Three Quarter Bathrooms
Cooling
Central Air
Flooring
Wood
Heating
Baseboard, Forced Air
Interior Features
Eat-in Kitchen, Kitchen Island, Open Floorplan
Laundry Features
In Unit
Levels
One
Exterior
Architectural Style
Contemporary
Attached Garage YN
1
Construction Materials
Stucco, Wood Frame
Exterior Features
Balcony
Garage Spaces
3
Lot Features
Cul-De-Sac, Sprinklers In Front
Parking Features
Oversized, Oversized Door
Patio And Porch Features
Patio
Roof
Composition
View
Mountain(s)
Window Features
Window Coverings
Financial
Taxes
$14,175
Map
Community
- Address1019 Horizon Drive Lyons CO
- SubdivisionSteamboat Valley
- CityLyons
- CountyBoulder
- Zip Code80540
Subdivisions in Lyons
- /180470 – S18 T04 R70
- 210471 – S21 T04 R71
- Allenspark
- Allenspark Area
- Arrowood
- Big Elk Meadow
- Big Elk Meadows
- Big Elk Meadows Lcr Lts 6&7 Tr 5
- Blue Mountain Estates
- Boone Quarry
- Boulder county
- Browning Mld
- Crona Heights
- Eagle Canyon
- Elk Run Estates
- Estes Park Estates
- Heathermeade 2
- Jeffery MLD
- Lyons
- Lyons Area
- Lyons Crona Heights
- Lyons Glen Condo
- Lyons Valley Park
- Old Town Lyons
- PINE VALLEY UNIT 1
- Pinewood Spgs
- Pinewood Springs
- Raymond
- Raymond 1
- Ridge at Lyons Valley Park
- Riverside
- Riverside Alpine
- Riverside Arlington
- Sierra Roja
- Spring Gulch Ranch
- Spring Gulch Ranch Estates
- Stone Canyon
- TR,NBR 962 LYONS AREA
- Turner & Reed
- Vrain Area
- Walz
- X Bar 7
- X-Bar Seven
Market Summary
Current real estate data for Single Family in Lyons as of Oct 22, 2026
82
Single Family Listed
127
Avg DOM
442
Avg $ / SqFt
$940,396
Avg List Price
Property Summary
- Located in the Steamboat Valley subdivision, 1019 Horizon Drive Lyons CO is a Single Family for sale in Lyons, CO, 80540. It is listed for $1,595,000 and features 4 beds, 4 baths, and has approximately 3,365 square feet of living space, and was originally constructed in 2015. The current price per square foot is $474. The average price per square foot for Single Family listings in Lyons is $442. The average listing price for Single Family in Lyons is $940,396. To schedule a showing of MLS#ir1069193 at 1019 Horizon Drive in Lyons, CO, contact your milehimodern agent at 303-619-3373.
Similar Listings Nearby





Copyright 2026. All rights reserved.
1019 Horizon Drive
Lyons, CO