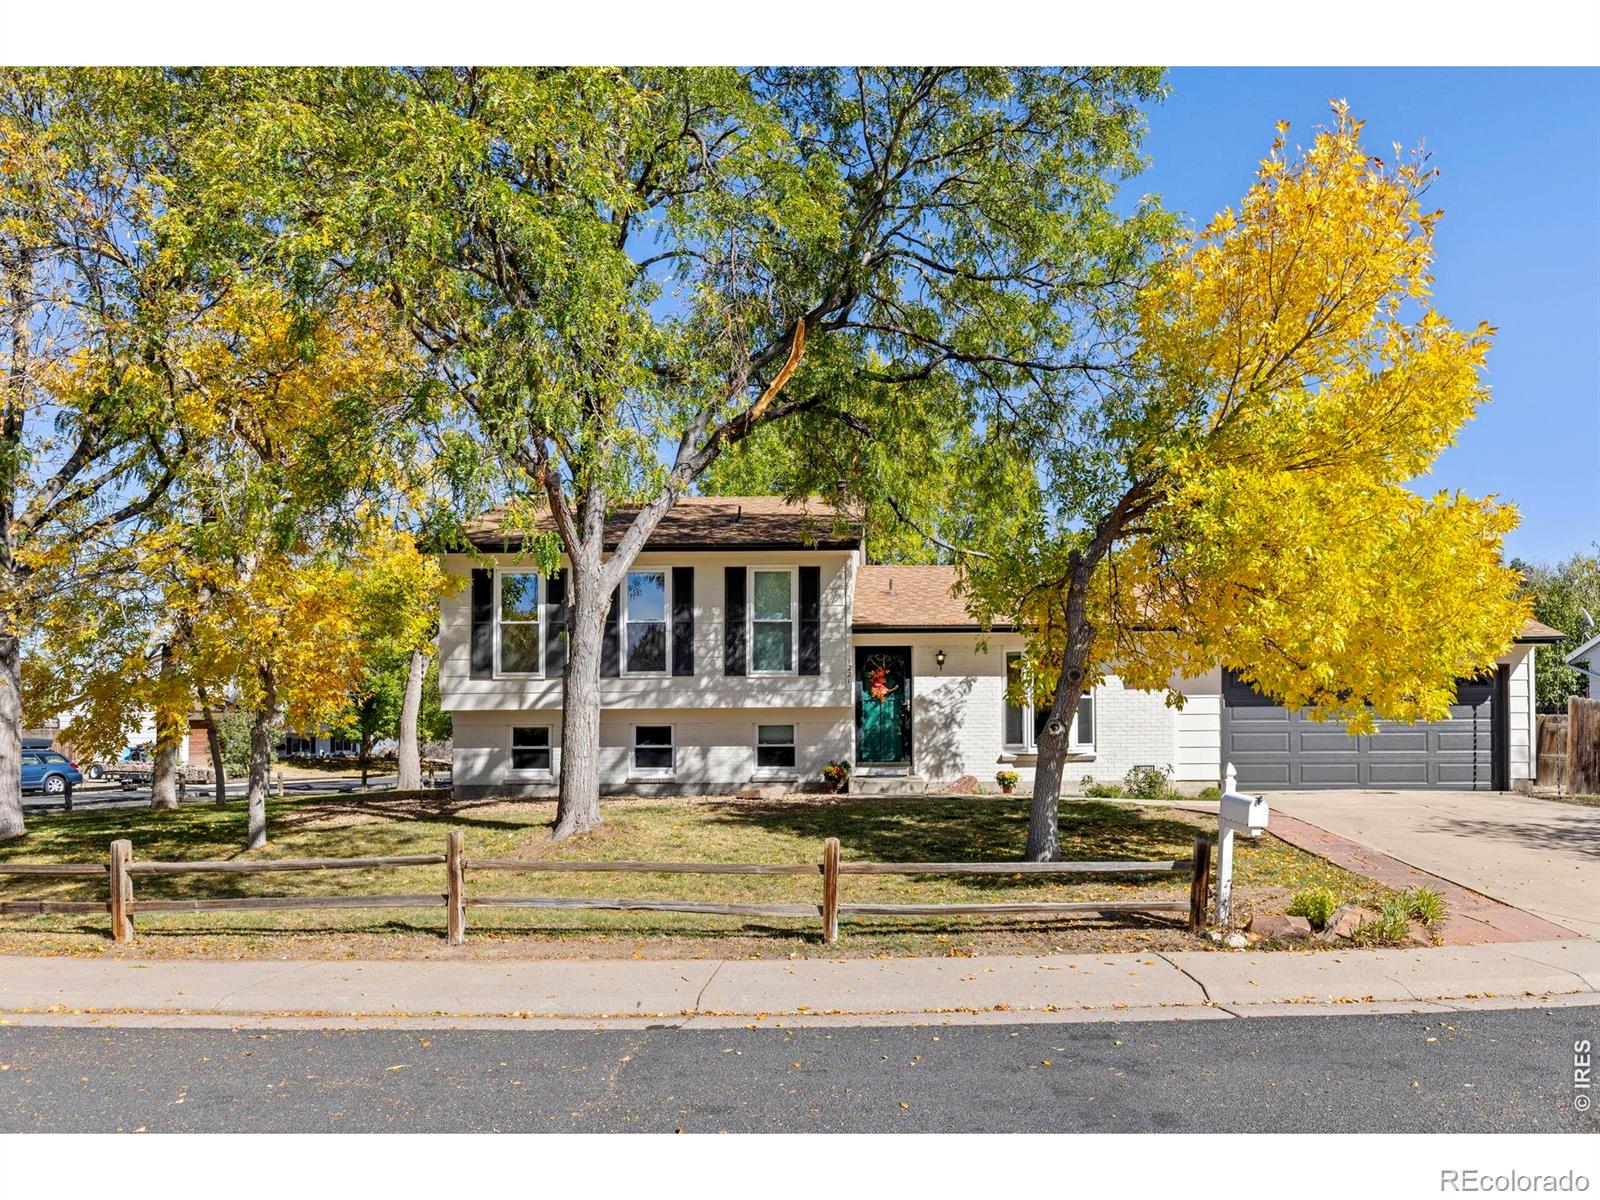
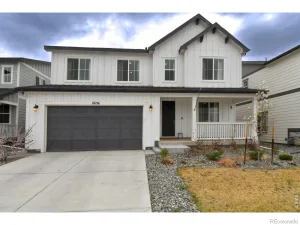
OPEN HOUSE SAT & SUN 11-2PM Move-In Ready, Updated & Packed with Possibilities! This beautifully maintained 4 bed, 2-bath tri-level sits on a spacious corner lot and features a rare 384 sq ft, 16′ x 24′ insulated and heated workshop with impressive 10-foot ceilings! Perfect for a wood shop, hobby studio, home office, creative workspace, projects, or substantial storage, this exceptional bonus space offers flexibility you simply won’t find in most homes. Inside, gleaming refinished hardwood floors, smooth ceilings, neutral finishes, and a bright, inviting layout create a warm and welcoming feel. The updated kitchen features beautiful cabinetry, granite countertops, a center island, new sink, and gas range ideal for everyday living and entertaining. The lower level family room provides a cozy gathering space with a fireplace. Outside, enjoy a generous corner lot with mature flower & vegetable gardens, two patios, a pergola, and plenty of space for outdoor entertaining, relaxing, or creating your own backyard retreat. No HOA adds even more freedom and flexibility. Major updates provide peace of mind, including a newer roof, newer windows throughout, newer furnace, new full bath with deep soaking tub, refinished hardwood floors, new wrought-iron railings, smooth ceilings, and fresh exterior paint. Turn the key and start enjoying your home! With its coveted corner lot setting, impressive heated workshop, inviting outdoor spaces, no HOA, nearby walking trails, and numerous updates throughout, this home delivers comfort, convenience, and versatility. You won’t want to miss this one!
Property Details
Price:
$699,000
MLS #:
IR1071041
Status:
Active
Beds:
4
Baths:
2
Type:
Single Family
Subtype:
Single Family Residence
Subdivision:
Lafayette Park 2
Finished Sq Ft:
1,736
Lot Size:
11,741 sqft / 0.27 acres (approx)
Year Built:
1980
See this Listing
Schools
School District:
Boulder Valley RE 2
Elementary School:
Pioneer
Middle School:
Angevine
High School:
Centaurus
Interior
Appliances
Dishwasher, Dryer, Microwave, Oven, Refrigerator, Washer
Bathrooms
1 Full Bathroom, 1 Three Quarter Bathroom
Cooling
Ceiling Fan(s), Central Air
Heating
Forced Air
Interior Features
Open Floorplan
Levels
Tri-Level
Exterior
Architectural Style
Contemporary
Attached Garage YN
1
Construction Materials
Brick, Wood Frame
Direction Faces
West
Garage Spaces
2
Lot Features
Corner Lot, Sprinklers In Front
Parking Features
Oversized
Patio And Porch Features
Patio
Roof
Composition
Window Features
Window Coverings
Financial
Taxes
$3,129
Map
Community
- Address1221 Picardy Place Lafayette CO
- SubdivisionLafayette Park 2
- CityLafayette
- CountyBoulder
- Zip Code80026
Subdivisions in Lafayette
- ARBORDALE ACRES
- Autumn Ridge 1
- Beacon Hill
- Blue Heron Estates
- Blue Sage
- Boulder County
- Boulders/Ranch Condo 16th Sup
- Brownsville
- Canfield Wise
- CANNON TRAIL
- Capitol Hilltownsite
- Centaur Village
- Centaur Village North 2
- Centaur Village North 3
- Centaur Village North 4
- Centaur Village West
- Centaur Village West Condos
- Centaur Village West Condos & Am La
- Cherrywood
- CHERRYWOOD CONDOS
- Cherrywood Condos Bldg 2
- Cherrywood Condos Bldg 3
- Cherrywood Condos Bldg 5
- Churchill Pointe
- Churchill Pointe 1
- Coal Creek
- Coal Creek Village
- Coal Creek Village Flg 5
- Coal Creek Village Flg 7
- Coal Creek Village North Flg 3
- Coal Creek Village PUD Flg 1
- Coal Creek Village PUD Flg 4
- Cross Creek Flg 1
- East County
- Elysian Field Condos
- Elysian Fields Condos
- Farm On Baseline
- First Union
- Forest Park
- Gateway Village Townhomes
- Grace Mar
- Hearteye Acres
- Hearthwood
- Hearthwood 1 Amd
- HEARTHWOOD 1 AMEND
- Hearthwood 2
- Heron Lake Meadows
- Indian Peaks
- Indian Peaks 5
- Indian Peaks 6
- Indian Peaks Flg 1
- Indian Peaks Flg 10
- Indian Peaks Flg 15
- Indian Peaks Flg 16
- Indian Peaks Flg 17
- Indian Peaks Flg 2
- Indian Peaks Flg 9
- Industrial City
- Lafayette
- Lafayette O T
- Lafayette OT
- Lafayette Park
- Lafayette Park 1
- Lafayette Park 2
- Lafayette Park 4
- Lafayette Villa West
- Lancelot Park 1
- Maple Grove
- Minotaur Village Condos Flg 2
- Mountain View
- Mountain View 2 & Kellers
- Old Town Finn Condos
- Old Town Lafayette
- Parkdale
- Parkdale Commons
- Parkdale Filing 1
- Sherwood 2
- Silo Filing 1
- SILVER CREEK
- Silver Creek Flg 2
- South Central
- South Pointe
- South Pointe Flg 8
- Spring Creek
- SUTAK MINOR SUBDIVISION & PUD
- Trail Ridge West Sub & PUD
- Trail Ridge West Subdivision and PUD
- Village East Twnhs Amd
- Village Gate Condos 1st Supp
- Village Ph I Condos
- Waneka Landing
- Waneka Pointe
- Waters Edge
- Watersedge Condos Ph 1
- Whispering Meadows
Market Summary
Current real estate data for Single Family in Lafayette as of Oct 22, 2026
81
Single Family Listed
67
Avg DOM
464
Avg $ / SqFt
$1,351,712
Avg List Price
Property Summary
- Located in the Lafayette Park 2 subdivision, 1221 Picardy Place Lafayette CO is a Single Family for sale in Lafayette, CO, 80026. It is listed for $699,000 and features 4 beds, 2 baths, and has approximately 1,736 square feet of living space, and was originally constructed in 1980. The current price per square foot is $403. The average price per square foot for Single Family listings in Lafayette is $464. The average listing price for Single Family in Lafayette is $1,351,712. To schedule a showing of MLS#ir1071041 at 1221 Picardy Place in Lafayette, CO, contact your milehimodern agent at 303-619-3373.
Similar Listings Nearby




Copyright 2026. All rights reserved.
1221 Picardy Place
Lafayette, CO