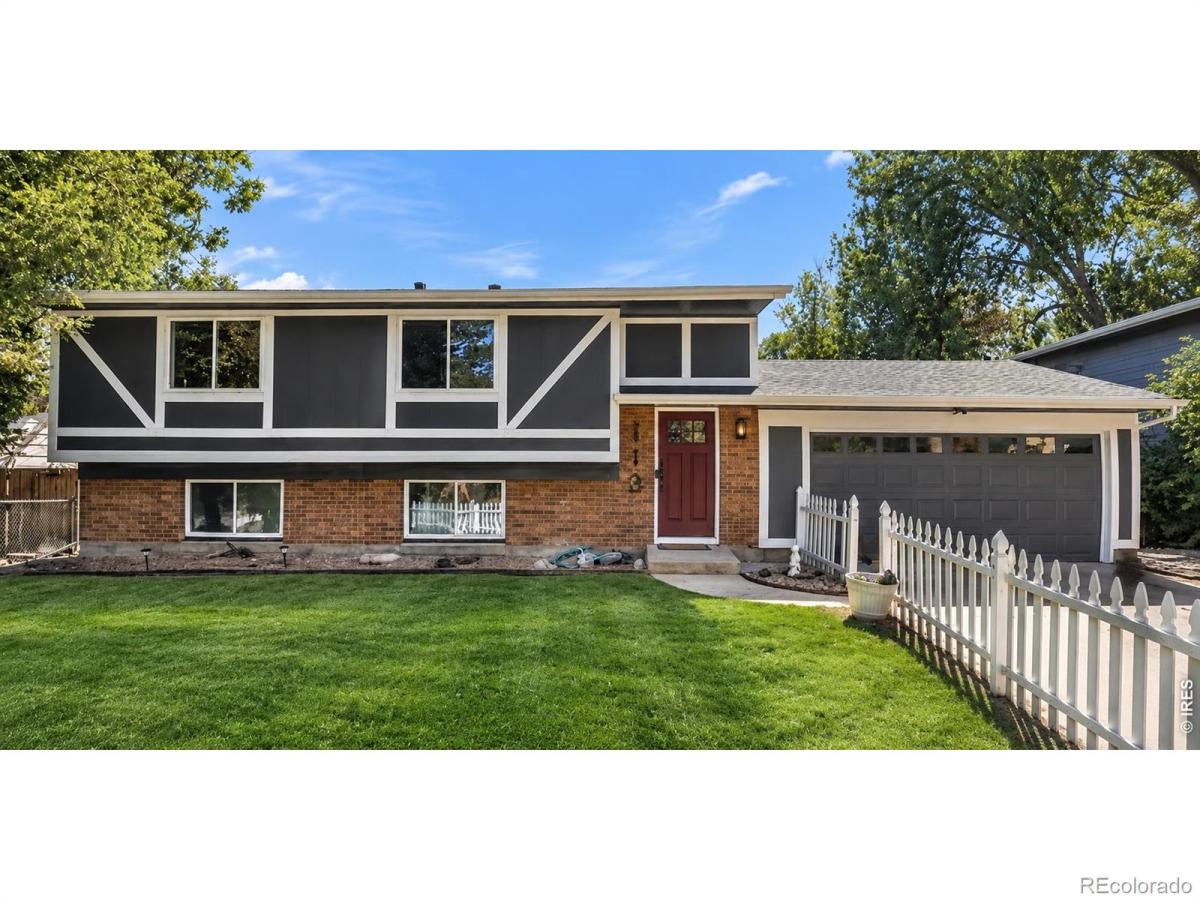
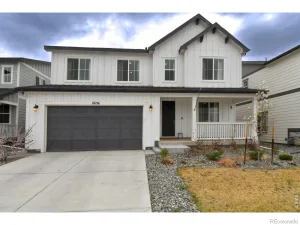
NEW PHOTOS! This light-filled 3-bed, 2-bath home has been fully remodeled with a modern, open design. A striking floating staircase transforms the traditional bi-level layout, creating an airy, connected living space unlike any other. The spacious kitchen, oversized quartz island and sleek finishes make it ideal for everyday living and entertaining-all just minutes from Old Town Lafayette. The island offers seating and brings everyone together. The all-new kitchen features quartz countertops, new cabinetry, stainless-steel appliances and modern lighting, while both bathrooms have been completely redesigned. Both upper-level bedrooms feature walk-in closets. The bright, expansive lower level includes an exceptionally large 22′ x 10′ third bdrm with 2 closets and 2 windows, offering potential to reconfigure the space and create a 4th bdrm. The remaining open area offers flexible space for a family room, media area, home office, gym or playroom. New windows, LVP flooring throughout, doors, trim and fixtures, plus fresh interior/exterior paint, give the home a crisp, polished feel. Step from the dining room onto an intimate deck-perfect for morning coffee or an evening drink. The fully fenced backyard offers room to play, garden, entertain or unwind, plus space for four-legged friends to roam. Irrigation serves both yards, and the included shed provides extra storage. For added peace of mind, the furnace is new; the roof, A/C and 2021 water heater have been inspected and serviced to help ensure good working condition. The attached 2-car garage adds storage and functionality. Nearby RTD bus service provides connections to Boulder and surrounding communities. Located in the highly regarded Boulder Valley School District near Old Town Lafayette, Bob L. Burger Rec Center, Lafayette Park, shops, cafes, restaurants and trails, with easy access to Boulder, Denver, DIA and the mountains-this is the rare bi-level that feels thoroughly modern, open and special.
Property Details
Price:
$695,000
MLS #:
IR1069177
Status:
Active
Beds:
3
Baths:
2
Type:
Single Family
Subtype:
Single Family Residence
Subdivision:
Lafayette Park 2
Finished Sq Ft:
1,858
Lot Size:
6,921 sqft / 0.16 acres (approx)
Year Built:
1982
See this Listing
Schools
School District:
Boulder Valley RE 2
Elementary School:
Sanchez
Middle School:
Angevine
High School:
Centaurus
Interior
Appliances
Dishwasher, Disposal, Dryer, Microwave, Oven, Refrigerator, Self Cleaning Oven, Washer
Bathrooms
2 Three Quarter Bathrooms
Cooling
Central Air
Heating
Forced Air, Hot Water
Interior Features
Eat-in Kitchen, Kitchen Island, Open Floorplan, Walk-In Closet(s)
Levels
Bi-Level
Exterior
Architectural Style
Contemporary
Attached Garage YN
1
Construction Materials
Brick, Stucco, Wood Frame
Direction Faces
Northwest
Fencing
Fenced
Garage Spaces
2
Lot Features
Level, Sprinklers In Front
Parking Features
Oversized
Patio And Porch Features
Deck, Patio
Roof
Composition
View
City
Window Features
Double Pane Windows
Financial
Taxes
$2,790
Map
Community
- Address113 Sandler Drive Lafayette CO
- SubdivisionLafayette Park 2
- CityLafayette
- CountyBoulder
- Zip Code80026
Subdivisions in Lafayette
- ARBORDALE ACRES
- Autumn Ridge 1
- Beacon Hill
- Blue Heron Estates
- Blue Sage
- Boulder County
- Boulders/Ranch Condo 16th Sup
- Brownsville
- Canfield Wise
- CANNON TRAIL
- Capitol Hilltownsite
- Centaur Village
- Centaur Village North 2
- Centaur Village North 3
- Centaur Village North 4
- Centaur Village West
- Centaur Village West Condos
- Centaur Village West Condos & Am La
- Cherrywood
- CHERRYWOOD CONDOS
- Cherrywood Condos Bldg 2
- Cherrywood Condos Bldg 3
- Cherrywood Condos Bldg 5
- Churchill Pointe
- Churchill Pointe 1
- Coal Creek
- Coal Creek Village
- Coal Creek Village Flg 5
- Coal Creek Village Flg 7
- Coal Creek Village North Flg 3
- Coal Creek Village PUD Flg 1
- Coal Creek Village PUD Flg 4
- Cross Creek Flg 1
- East County
- Elysian Field Condos
- Elysian Fields Condos
- Farm On Baseline
- First Union
- Forest Park
- Gateway Village Townhomes
- Grace Mar
- Hearteye Acres
- Hearthwood
- Hearthwood 1 Amd
- HEARTHWOOD 1 AMEND
- Hearthwood 2
- Heron Lake Meadows
- Indian Peaks
- Indian Peaks 5
- Indian Peaks 6
- Indian Peaks Flg 1
- Indian Peaks Flg 10
- Indian Peaks Flg 15
- Indian Peaks Flg 16
- Indian Peaks Flg 17
- Indian Peaks Flg 2
- Indian Peaks Flg 9
- Industrial City
- Lafayette
- Lafayette O T
- Lafayette OT
- Lafayette Park
- Lafayette Park 1
- Lafayette Park 2
- Lafayette Park 4
- Lafayette Villa West
- Lancelot Park 1
- Maple Grove
- Minotaur Village Condos Flg 2
- Mountain View
- Mountain View 2 & Kellers
- Old Town Finn Condos
- Old Town Lafayette
- Parkdale
- Parkdale Commons
- Parkdale Filing 1
- Sherwood 2
- Silo Filing 1
- SILVER CREEK
- Silver Creek Flg 2
- South Central
- South Pointe
- South Pointe Flg 8
- Spring Creek
- SUTAK MINOR SUBDIVISION & PUD
- Trail Ridge West Sub & PUD
- Trail Ridge West Subdivision and PUD
- Village East Twnhs Amd
- Village Gate Condos 1st Supp
- Village Ph I Condos
- Waneka Landing
- Waneka Pointe
- Waters Edge
- Watersedge Condos Ph 1
- Whispering Meadows
Market Summary
Current real estate data for Single Family in Lafayette as of Oct 22, 2026
81
Single Family Listed
67
Avg DOM
464
Avg $ / SqFt
$1,351,712
Avg List Price
Property Summary
- Located in the Lafayette Park 2 subdivision, 113 Sandler Drive Lafayette CO is a Single Family for sale in Lafayette, CO, 80026. It is listed for $695,000 and features 3 beds, 2 baths, and has approximately 1,858 square feet of living space, and was originally constructed in 1982. The current price per square foot is $374. The average price per square foot for Single Family listings in Lafayette is $464. The average listing price for Single Family in Lafayette is $1,351,712. To schedule a showing of MLS#ir1069177 at 113 Sandler Drive in Lafayette, CO, contact your milehimodern agent at 303-619-3373.
Similar Listings Nearby




Copyright 2026. All rights reserved.
113 Sandler Drive
Lafayette, CO