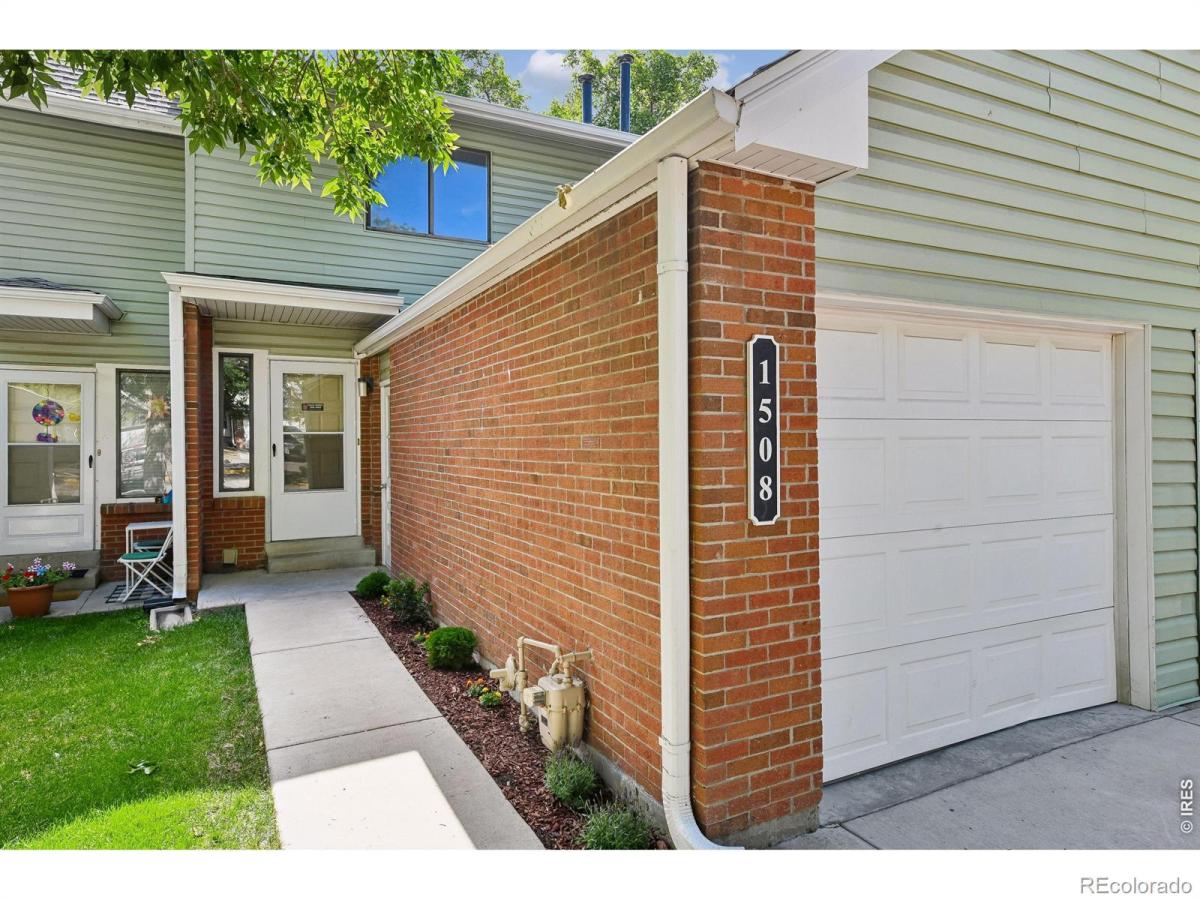
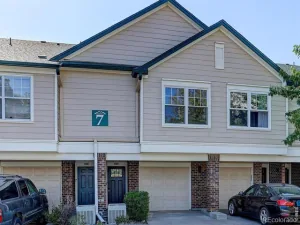
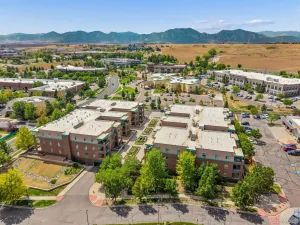
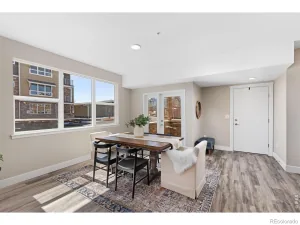
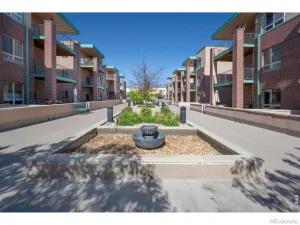
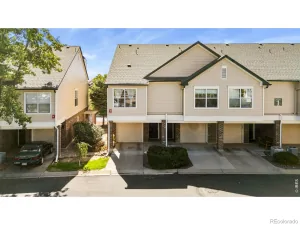
Perfectly situated on a quiet cul-de-sac in Centaur Village West, this bright and spacious 3-bedroom, 2-bath townhome offers comfortable living in an exceptional location. Thoughtfully designed with an open floor plan, the home features beautiful red oak hardwood flooring, new carpet and paint, and a cozy wood-burning fireplace that anchors the inviting main living area. The kitchen is equipped with stainless steel appliances, freshly painted cabinetry, and bar seating, making it ideal for both everyday living and entertaining. A sliding glass door leads to a private, beautifully maintained patio surrounded by mature landscaping and trees, creating a peaceful outdoor retreat. Upstairs, you’ll find two generously sized bedrooms and a shared full bath featuring a new vanity. The finished basement adds valuable flexibility with a spacious third bedroom or private office behind elegant dual French doors, a 3/4 bathroom, and a versatile bonus area. An attached one-car garage and additional off-street parking provide added convenience. Outdoor enthusiasts will appreciate the home’s proximity to the Harney Lastoka, Adler/Fingru, and Aquarius Open Spaces, with easy access to the Harney-Lastoka, Coal Creek, and Waneka Lake trails, offering miles of recreation and stunning Front Range views. Families will love the nearby schools, including Ryan Elementary, Angevine Middle School, and Centaurus High School. Conveniently located less than a mile from vibrant downtown Louisville and just a five-minute walk to the DASH bus line with service to Louisville and downtown Boulder, this home combines a peaceful neighborhood setting with exceptional access to everything the area has to offer.
Property Details
Price:
$399,000
MLS #:
IR1070865
Status:
Active
Beds:
3
Baths:
2
Type:
Condo
Subtype:
Condominium
Subdivision:
Centaur Village West Condos & Am La
Finished Sq Ft:
1,345
Lot Size:
26,445 sqft / 0.61 acres (approx)
Year Built:
1982
See this Listing
Schools
School District:
Boulder Valley RE 2
Elementary School:
Ryan
Middle School:
Angevine
High School:
Centaurus
Interior
Appliances
Dishwasher, Dryer, Oven, Refrigerator, Washer
Bathrooms
1 Full Bathroom, 1 Three Quarter Bathroom
Heating
Forced Air
Interior Features
Eat-in Kitchen
Levels
Two
Exterior
Attached Garage YN
1
Construction Materials
Brick, Wood Frame
Garage Spaces
1
Lot Features
Cul-De-Sac
Patio And Porch Features
Patio
Roof
Composition
Window Features
Window Coverings
Financial
HOA Fee
$300
HOA Fee Frequency
Monthly
HOA Includes
Reserve Fund, Maintenance Grounds, Maintenance Structure, Snow Removal
Taxes
$2,504
Map
Community
- Address1508 Sidon Circle Lafayette CO
- SubdivisionCentaur Village West Condos & Am La
- CityLafayette
- CountyBoulder
- Zip Code80026
Subdivisions in Lafayette
- ARBORDALE ACRES
- Autumn Ridge 1
- Beacon Hill
- Blue Heron Estates
- Blue Sage
- Boulder County
- Boulders/Ranch Condo 16th Sup
- Brownsville
- Canfield Wise
- CANNON TRAIL
- Capitol Hilltownsite
- Centaur Village
- Centaur Village North 2
- Centaur Village North 3
- Centaur Village North 4
- Centaur Village West
- Centaur Village West Condos
- Centaur Village West Condos & Am La
- Cherrywood
- CHERRYWOOD CONDOS
- Cherrywood Condos Bldg 2
- Cherrywood Condos Bldg 3
- Cherrywood Condos Bldg 5
- Churchill Pointe
- Churchill Pointe 1
- Coal Creek
- Coal Creek Village
- Coal Creek Village Flg 5
- Coal Creek Village Flg 7
- Coal Creek Village North Flg 3
- Coal Creek Village PUD Flg 1
- Coal Creek Village PUD Flg 4
- Cross Creek Flg 1
- East County
- Elysian Field Condos
- Elysian Fields Condos
- Farm On Baseline
- First Union
- Forest Park
- Gateway Village Townhomes
- Grace Mar
- Hearteye Acres
- Hearthwood
- Hearthwood 1 Amd
- HEARTHWOOD 1 AMEND
- Hearthwood 2
- Heron Lake Meadows
- Indian Peaks
- Indian Peaks 5
- Indian Peaks 6
- Indian Peaks Flg 1
- Indian Peaks Flg 10
- Indian Peaks Flg 15
- Indian Peaks Flg 16
- Indian Peaks Flg 17
- Indian Peaks Flg 2
- Indian Peaks Flg 9
- Industrial City
- Lafayette
- Lafayette O T
- Lafayette OT
- Lafayette Park
- Lafayette Park 1
- Lafayette Park 2
- Lafayette Park 4
- Lafayette Villa West
- Lancelot Park 1
- Maple Grove
- Minotaur Village Condos Flg 2
- Mountain View
- Mountain View 2 & Kellers
- Old Town Finn Condos
- Old Town Lafayette
- Parkdale
- Parkdale Commons
- Parkdale Filing 1
- Sherwood 2
- Silo Filing 1
- SILVER CREEK
- Silver Creek Flg 2
- South Central
- South Pointe
- South Pointe Flg 8
- Spring Creek
- SUTAK MINOR SUBDIVISION & PUD
- Trail Ridge West Sub & PUD
- Trail Ridge West Subdivision and PUD
- Village East Twnhs Amd
- Village Gate Condos 1st Supp
- Village Ph I Condos
- Waneka Landing
- Waneka Pointe
- Waters Edge
- Watersedge Condos Ph 1
- Whispering Meadows
Market Summary
Property Summary
- Located in the Centaur Village West Condos & Am La subdivision, 1508 Sidon Circle Lafayette CO is a Condo for sale in Lafayette, CO, 80026. It is listed for $399,000 and features 3 beds, 2 baths, and has approximately 1,345 square feet of living space, and was originally constructed in 1982. The current price per square foot is $297. The average price per square foot for Condo listings in Lafayette is $349. The average listing price for Condo in Lafayette is $418,231. To schedule a showing of MLS#ir1070865 at 1508 Sidon Circle in Lafayette, CO, contact your milehimodern agent at 303-619-3373.
Similar Listings Nearby



Copyright 2026. All rights reserved.
1508 Sidon Circle
Lafayette, CO