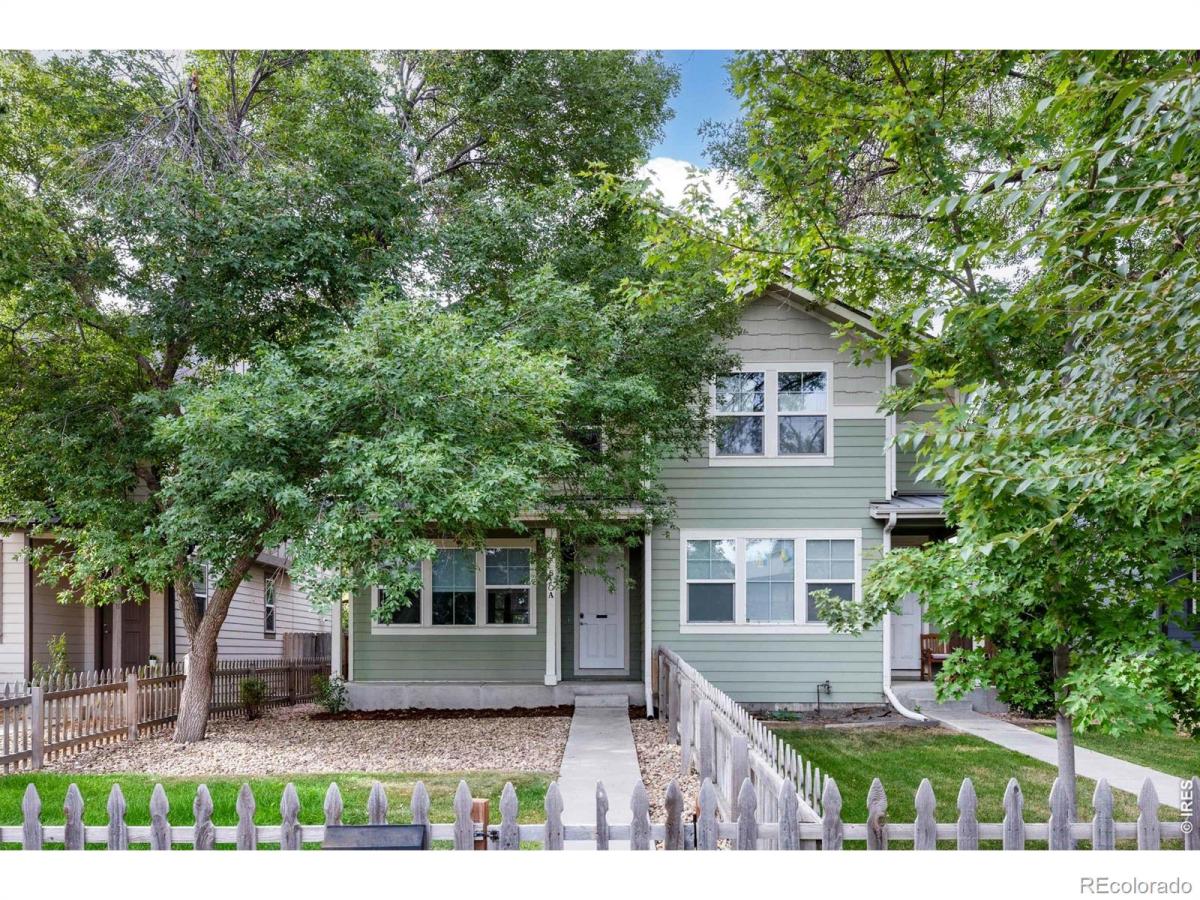
Built in 2015, this high-performing property offers total buyer flexibility-ready for an owner-occupant or a savvy investor looking to capitalize on a proven 5-year continuous rental history (most recently leased at $3,650/mo). Living like a detached single-family home with private front & back yards and NO HOA (only a party wall agreement), this home combines modern convenience with an unbeatable location. The main level features a high-ceilinged, open layout with LVP flooring w/ cork underlay (featured throughout the home save for the carpeted staircases), custom window casings & blinds, canned lighting, custom wiring for living room surround sound, & a cozy gas fireplace. The upgraded kitchen boasts custom soft-close cabinets, high-end hardware, premium Cambria Quartz countertops, and a modern glass & SS hood alongside SS Bosch appliances, plus a convenient half bath just a step up from the dining area. Upstairs the sunlit, south-facing primary suite features vaulted ceilings, a walk-in closet, and a beautiful en-suite bathroom. Two additional bedrooms are connected by a Jack & Jill bathroom, mere steps from the Samsung washer & dryer. The permitted finished basement adds incredible versatility featuring a massive rec room, an additional guest bedroom with nearby 3/4 bath, & a custom storage area w/ shelving. Year-round efficiency is driven by a top-of-the-line Carrier Infinity HVAC system, featuring a 98% AFUE modulating variable-speed gas furnace, 19 SEER 5-stage AC, fan-powered humidifier, Infinity air purifier, & a touch-screen WiFi thermostat managing 4 custom zones (Primary Bedroom, Upstairs Bedrooms, Main Level, Basement). Outdoors, enjoy low-maintenance living with a fully stamped concrete backyard, custom planter boxes, & a detached 1-car garage (w/ heater). Right next door to The Silos Wellness Center and steps from everything Old Town has to offer. Don’t miss this high-value, low-maintenance home!
Property Details
Price:
$650,000
MLS #:
IR1068387
Status:
Active
Beds:
4
Baths:
4
Type:
Single Family
Subtype:
Single Family Residence
Subdivision:
BV Commons Minor
Finished Sq Ft:
2,126
Lot Size:
3,761 sqft / 0.09 acres (approx)
Year Built:
2015
See this Listing
Schools
School District:
Boulder Valley RE 2
Elementary School:
Sanchez
Middle School:
Angevine
High School:
Centaurus
Interior
Appliances
Dishwasher, Disposal, Dryer, Microwave, Oven, Refrigerator, Washer
Bathrooms
1 Full Bathroom, 2 Three Quarter Bathrooms, 1 Half Bathroom
Cooling
Central Air
Heating
Forced Air
Interior Features
Eat-in Kitchen, Jack & Jill Bath, Kitchen Island, Open Floorplan, Walk-In Closet(s)
Levels
Two
Exterior
Garage Spaces
1
Lot Features
Sprinklers In Front
Patio And Porch Features
Patio
Roof
Composition
Window Features
Window Coverings
Financial
Taxes
$4,091
Map
Community
- Address810 E Baseline Road #A Lafayette CO
- SubdivisionBV Commons Minor
- CityLafayette
- CountyBoulder
- Zip Code80026
Subdivisions in Lafayette
- ARBORDALE ACRES
- Autumn Ridge 1
- Beacon Hill
- Blue Heron Estates
- Blue Sage
- Boulder County
- Boulders/Ranch Condo 16th Sup
- Brownsville
- Canfield Wise
- CANNON TRAIL
- Capitol Hilltownsite
- Centaur Village
- Centaur Village North 2
- Centaur Village North 3
- Centaur Village North 4
- Centaur Village West
- Centaur Village West Condos
- Centaur Village West Condos & Am La
- Cherrywood
- CHERRYWOOD CONDOS
- Cherrywood Condos Bldg 2
- Cherrywood Condos Bldg 3
- Cherrywood Condos Bldg 5
- Churchill Pointe
- Churchill Pointe 1
- Coal Creek
- Coal Creek Village
- Coal Creek Village Flg 5
- Coal Creek Village Flg 7
- Coal Creek Village North Flg 3
- Coal Creek Village PUD Flg 1
- Coal Creek Village PUD Flg 4
- Cross Creek Flg 1
- East County
- Elysian Field Condos
- Elysian Fields Condos
- Farm On Baseline
- First Union
- Forest Park
- Gateway Village Townhomes
- Grace Mar
- Hearteye Acres
- Hearthwood
- Hearthwood 1 Amd
- HEARTHWOOD 1 AMEND
- Hearthwood 2
- Heron Lake Meadows
- Indian Peaks
- Indian Peaks 5
- Indian Peaks 6
- Indian Peaks Flg 1
- Indian Peaks Flg 10
- Indian Peaks Flg 15
- Indian Peaks Flg 16
- Indian Peaks Flg 17
- Indian Peaks Flg 2
- Indian Peaks Flg 9
- Industrial City
- Lafayette
- Lafayette O T
- Lafayette OT
- Lafayette Park
- Lafayette Park 1
- Lafayette Park 2
- Lafayette Park 4
- Lafayette Villa West
- Lancelot Park 1
- Maple Grove
- Minotaur Village Condos Flg 2
- Mountain View
- Mountain View 2 & Kellers
- Old Town Finn Condos
- Old Town Lafayette
- Parkdale
- Parkdale Commons
- Parkdale Filing 1
- Sherwood 2
- Silo Filing 1
- SILVER CREEK
- Silver Creek Flg 2
- South Central
- South Pointe
- South Pointe Flg 8
- Spring Creek
- SUTAK MINOR SUBDIVISION & PUD
- Trail Ridge West Sub & PUD
- Trail Ridge West Subdivision and PUD
- Village East Twnhs Amd
- Village Gate Condos 1st Supp
- Village Ph I Condos
- Waneka Landing
- Waneka Pointe
- Waters Edge
- Watersedge Condos Ph 1
- Whispering Meadows
Market Summary
Current real estate data for Single Family in Lafayette as of Oct 23, 2026
81
Single Family Listed
68
Avg DOM
464
Avg $ / SqFt
$1,351,712
Avg List Price
Property Summary
- Located in the BV Commons Minor subdivision, 810 E Baseline Road #A Lafayette CO is a Single Family for sale in Lafayette, CO, 80026. It is listed for $650,000 and features 4 beds, 4 baths, and has approximately 2,126 square feet of living space, and was originally constructed in 2015. The current price per square foot is $306. The average price per square foot for Single Family listings in Lafayette is $464. The average listing price for Single Family in Lafayette is $1,351,712. To schedule a showing of MLS#ir1068387 at 810 E Baseline Road #A in Lafayette, CO, contact your milehimodern agent at 303-619-3373.
Similar Listings Nearby






Copyright 2026. All rights reserved.
810 E Baseline Road #A
Lafayette, CO