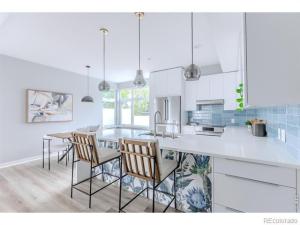
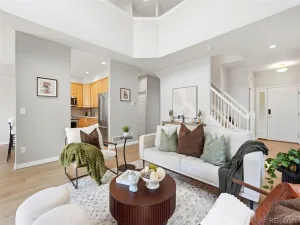
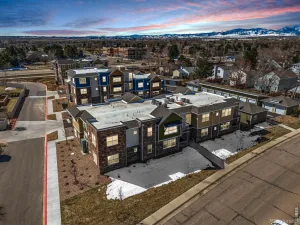
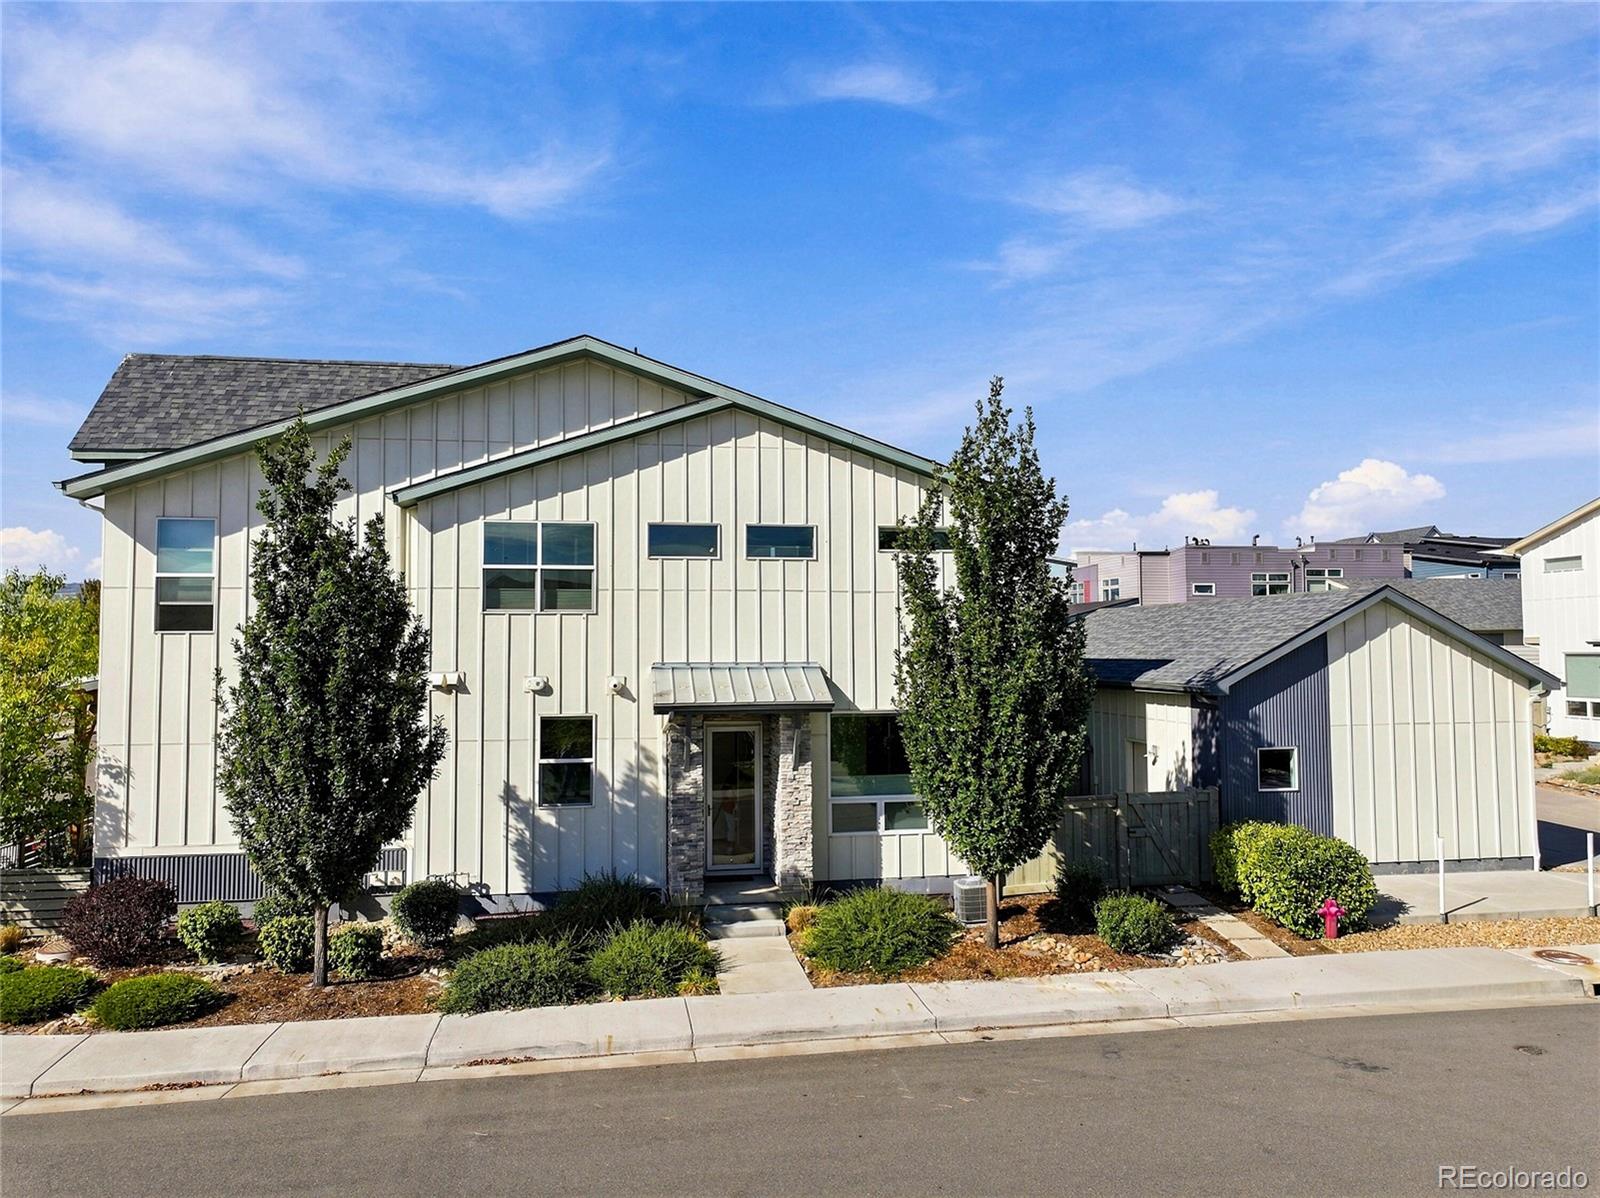
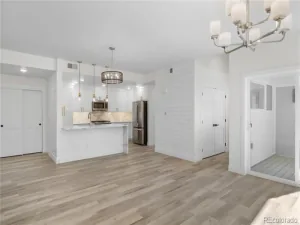
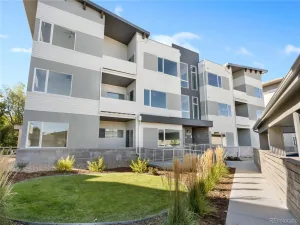
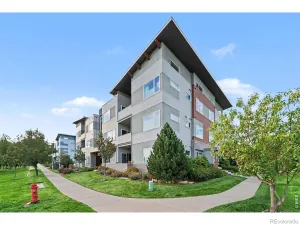
IN THE HEART OF OLD TOWN LAFAYETTE WITH A BRAND NEW 2026 VON MOD KITCHEN: Reimagined well beyond its original design, this end-unit residence has been transformed into something entirely distinctive-a thoughtful reinvention where design, detail and livability come together to create something truly one of a kind. Tucked quietly off Baseline Road along a private drive in the heart of Old Town Lafayette, the setting offers an unexpected sense of calm and privacy-just moments from tree-lined streets where local cafes, boutiques, art walks and farmers markets weave together a vibrant, connected and creative way of life. With only one shared wall and windows on multiple sides, the home lives with a quiet independence, filled with soft, natural brightness that shifts throughout the day. The great room unfolds with clean lines, a modern palette and a layout that flows seamlessly from room to room. A textured tile media wall anchors the space with subtle dimension, while sliding glass doors open to a private balcony-an effortless extension of the home, inviting in Colorado’s fresh air and open skies. The kitchen stands as a true centerpiece-fully reimagined by Von Mod Design with sleek flat-paneled cabinetry, expansive quartz surfaces, a waterfall-edge peninsula and Bosch appliances. Pendant lighting casts a soft glow over a whimsical custom tile mural, an unexpected moment of artistry inspired by the character of the neighborhood it calls home. Upstairs, the primary suite is a peaceful retreat complemented by a timeless en-suite bath. A secondary bedroom captures mountain views and features its own private en-suite bath. The finished lower level continues the home’s story with a spacious, versatile layout-ideal for a media room or lounge- along with an additional bedroom and a strikingly modern bath. An attached two-car garage provides a rare element of convenience, completing a home defined by elevated living.
Property Details
Price:
$565,000
MLS #:
IR1060341
Status:
Active Under Contract
Beds:
3
Baths:
4
Type:
Condo
Subtype:
Condominium
Subdivision:
Baseline Oldtown Village Condos
Finished Sq Ft:
1,826
Year Built:
2020
See this Listing
Schools
School District:
Boulder Valley RE 2
Elementary School:
Lafayette
Middle School:
Angevine
High School:
Centaurus
Interior
Appliances
Dishwasher, Disposal, Dryer, Microwave, Oven, Refrigerator, Washer
Bathrooms
2 Full Bathrooms, 1 Three Quarter Bathroom, 1 Half Bathroom
Cooling
Central Air
Flooring
Laminate
Heating
Forced Air
Interior Features
Eat-in Kitchen, Open Floorplan, Primary Suite, Walk-In Closet(s)
Laundry Features
In Unit
Levels
Three Or More
Exterior
Architectural Style
Contemporary
Attached Garage YN
1
Construction Materials
Wood Frame, Wood Siding
Exterior Features
Balcony
Garage Spaces
2
Roof
Membrane
Window Features
Window Coverings
Financial
HOA Fee
$225
HOA Fee Frequency
Monthly
HOA Includes
Reserve Fund, Maintenance Grounds, Snow Removal, Trash, Water
Taxes
$3,524
Map
Community
- Address402 W Baseline Road #H Lafayette CO
- SubdivisionBaseline Oldtown Village Condos
- CityLafayette
- CountyBoulder
- Zip Code80026
Subdivisions in Lafayette
- ARBORDALE ACRES
- Autumn Ridge 1
- Beacon Hill
- Blue Heron Estates
- Blue Sage
- Boulder County
- Boulders/Ranch Condo 16th Sup
- Brownsville
- Canfield Wise
- CANNON TRAIL
- Capitol Hilltownsite
- Centaur Village
- Centaur Village North 2
- Centaur Village North 3
- Centaur Village North 4
- Centaur Village West
- Centaur Village West Condos
- Centaur Village West Condos & Am La
- Cherrywood
- CHERRYWOOD CONDOS
- Cherrywood Condos Bldg 2
- Cherrywood Condos Bldg 3
- Cherrywood Condos Bldg 5
- Churchill Pointe
- Churchill Pointe 1
- Coal Creek
- Coal Creek Village
- Coal Creek Village Flg 5
- Coal Creek Village Flg 7
- Coal Creek Village North Flg 3
- Coal Creek Village PUD Flg 1
- Coal Creek Village PUD Flg 4
- Cross Creek Flg 1
- East County
- Elysian Field Condos
- Elysian Fields Condos
- Farm On Baseline
- First Union
- Forest Park
- Gateway Village Townhomes
- Grace Mar
- Hearteye Acres
- Hearthwood
- Hearthwood 1 Amd
- HEARTHWOOD 1 AMEND
- Hearthwood 2
- Heron Lake Meadows
- Indian Peaks
- Indian Peaks 5
- Indian Peaks 6
- Indian Peaks Flg 1
- Indian Peaks Flg 10
- Indian Peaks Flg 15
- Indian Peaks Flg 16
- Indian Peaks Flg 17
- Indian Peaks Flg 2
- Indian Peaks Flg 9
- Industrial City
- Lafayette
- Lafayette O T
- Lafayette OT
- Lafayette Park
- Lafayette Park 1
- Lafayette Park 2
- Lafayette Park 4
- Lafayette Villa West
- Lancelot Park 1
- Maple Grove
- Minotaur Village Condos Flg 2
- Mountain View
- Mountain View 2 & Kellers
- Old Town Finn Condos
- Old Town Lafayette
- Parkdale
- Parkdale Commons
- Parkdale Filing 1
- Sherwood 2
- Silo Filing 1
- SILVER CREEK
- Silver Creek Flg 2
- South Central
- South Pointe
- South Pointe Flg 8
- Spring Creek
- SUTAK MINOR SUBDIVISION & PUD
- Trail Ridge West Sub & PUD
- Trail Ridge West Subdivision and PUD
- Village East Twnhs Amd
- Village Gate Condos 1st Supp
- Village Ph I Condos
- Waneka Landing
- Waneka Pointe
- Waters Edge
- Watersedge Condos Ph 1
- Whispering Meadows
Market Summary
Property Summary
- Located in the Baseline Oldtown Village Condos subdivision, 402 W Baseline Road #H Lafayette CO is a Condo for sale in Lafayette, CO, 80026. It is listed for $565,000 and features 3 beds, 4 baths, and has approximately 1,826 square feet of living space, and was originally constructed in 2020. The current price per square foot is $309. The average price per square foot for Condo listings in Lafayette is $349. The average listing price for Condo in Lafayette is $418,231. To schedule a showing of MLS#ir1060341 at 402 W Baseline Road #H in Lafayette, CO, contact your milehimodern agent at 303-619-3373.
Similar Listings Nearby




Copyright 2026. All rights reserved.
402 W Baseline Road #H
Lafayette, CO