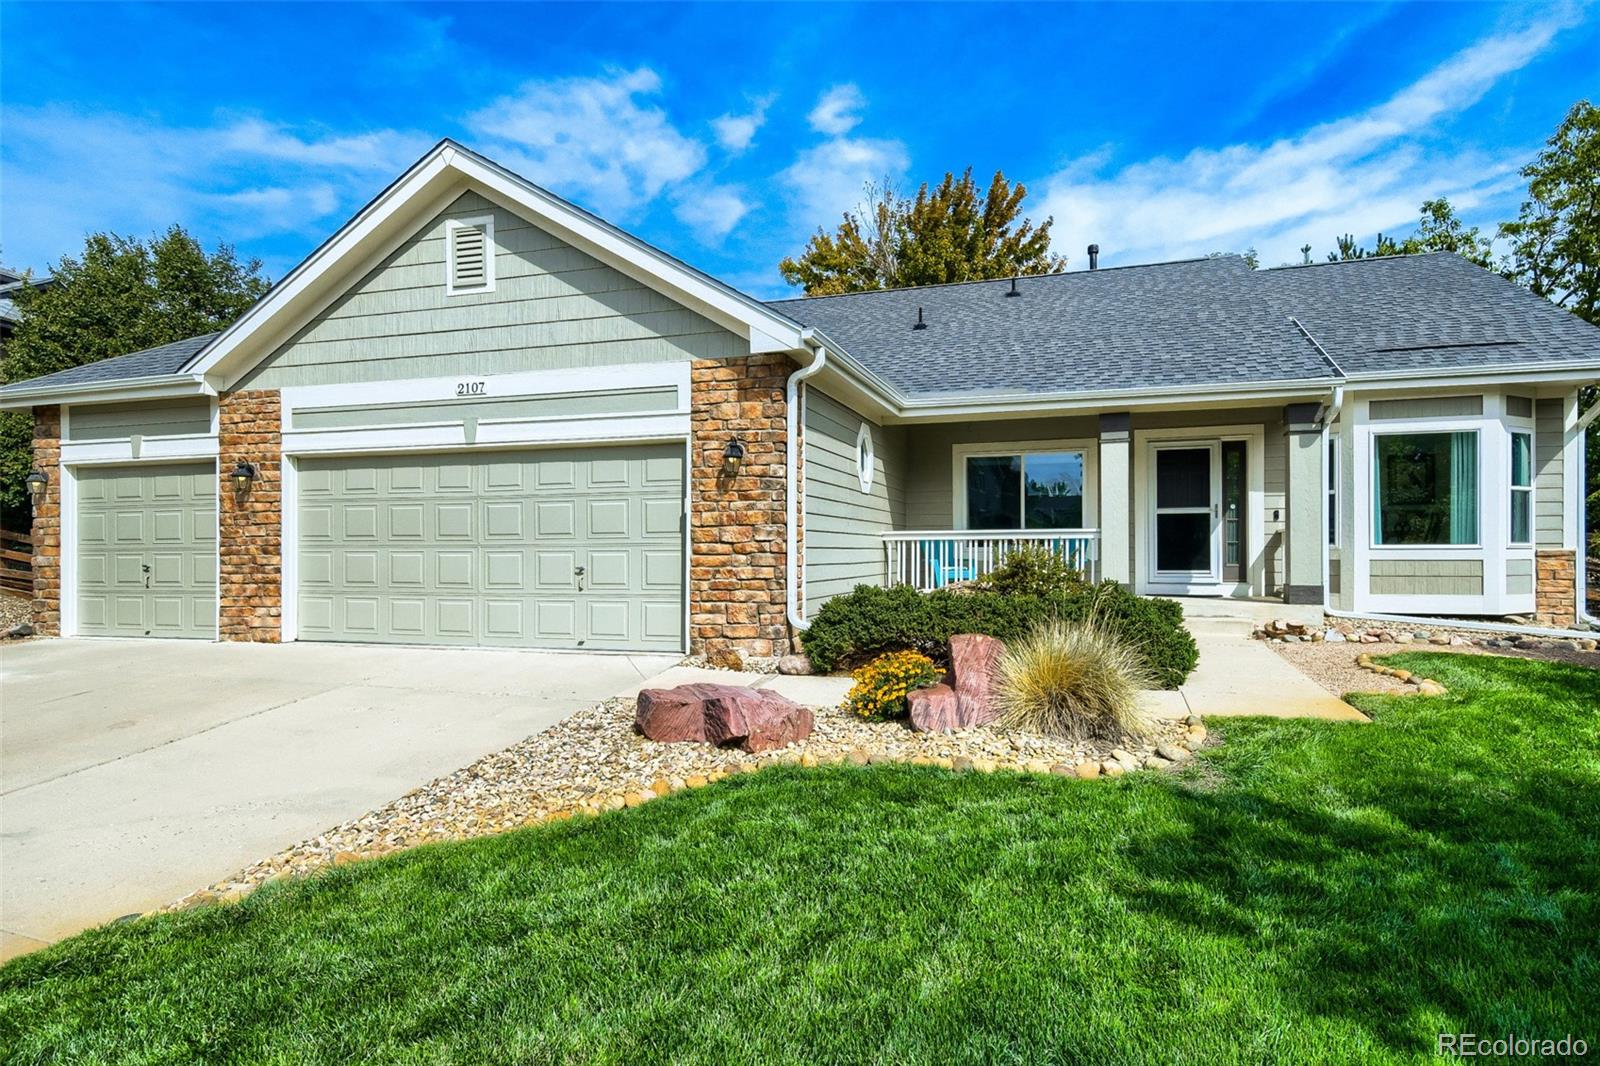
Price Reduced $25,000– Beautifully maintained located in Coveted Orchard Glen (Boulder Cty), NEWER Roof ’24, Furnace, AC & Water Heater’20, Whole House Fan-’19, 2 Mini-Splits-’24, Hi-Grade Windows-’25, Int & Ext Paint-’19, The covered front porch welcomes you into a warm and inviting open floor plan. The Light & Bright dining room W/Bay Window, Crown Molding is off the entry, while the office/non-conforming third bedroom features French doors and abundant natural light. On to the spectacular Great Room and Kitchen, where extensive white cabinetry, granite countertops, an island, gas cooktop, double ovens, LED lighting, & breakfast nook. A wall of north-facing windows and a patio door bring the outdoors in and lead to a private outdoor retreat featuring a patio, mature trees, shrubs and planter boxes. The primary suite offers a true private retreat w/ remodeled primary 5 Pc. bath: Custom Glass Walk In Shower, Soaking Tub. The walk-in closet Offers Custom cabinetry Down the hall, you’ll find a second full bath, separate laundry/mud roomw/ Storage shelving and a spacious 2nd Bedroom. Outside, the front yard features beautifully manicured grass, mature shrubs and sprinklers, while the side and rear yards have been thoughtfully xeriscaped low-maintenance living.The 1,800-square-foot basement — already equipped with insulated foundation walls, a sump pit, radon system and rough-in plumbing for a future bathroom, providing an excellent foundation for your future plans.The oversized three-car attached garage offers abundant parking and storage, plus a convenient service door to the side yard. An insulated ceiling and dedicated fan system help keep the garage cooler during the summer months. Great location:10 Mi to Boulder, 9 Mi-Longmont, 9 Mi-Broomfield, 5 Mi-I-25. Boulder Valley Schools-Walk to Meadowlark PK-8, Fire Station in Neighborhood, Not a Metro District, Low Taxes & HOA
Property Details
Price:
$675,000
MLS #:
3467175
Status:
Active
Beds:
3
Baths:
2
Type:
Single Family
Subtype:
Single Family Residence
Subdivision:
Orchard Glen
Finished Sq Ft:
1,814
Lot Size:
10,069 sqft / 0.23 acres (approx)
Year Built:
1998
See this Listing
Schools
School District:
Boulder Valley RE 2
Elementary School:
Meadowlark
Middle School:
Angevine
High School:
Centaurus
Interior
Appliances
Convection Oven, Dishwasher, Disposal, Double Oven, Gas Water Heater, Microwave, Range, Refrigerator, Self Cleaning Oven
Bathrooms
2 Full Bathrooms
Cooling
Attic Fan, Central Air, Other
Fireplaces Total
1
Flooring
Carpet, Tile, Wood
Heating
Forced Air
Interior Features
Breakfast Nook, Built-in Features, Ceiling Fan(s), Entrance Foyer, Five Piece Bath, Granite Counters, High Ceilings, High Speed Internet, Kitchen Island, Open Floorplan, Primary Suite, Radon Mitigation System, Smart Thermostat, Smoke Free, Walk-In Closet(s)
Laundry Features
In Unit
Levels
One
Exterior
Accessibility Features
Accessible Approach with Ramp
Architectural Style
Traditional
Association Amenities
Park, Playground, Trail(s)
Attached Garage YN
1
Construction Materials
Brick, Frame
Direction Faces
South
Exterior Features
Garden, Gas Valve, Private Yard, Rain Gutters, Smart Irrigation
Fencing
Partial
Garage Spaces
3
Lot Features
Landscaped, Level, Many Trees, Sprinklers In Front
Parking Features
Concrete, Insulated, Lighted
Patio And Porch Features
Front Porch, Patio
Roof
Composition
Window Features
Bay Window(s), Double Pane Windows, Egress Windows, Window Coverings, Window Treatments
Financial
HOA Fee
$266
HOA Fee Frequency
Quarterly
HOA Includes
Maintenance Grounds, Recycling, Trash
Taxes
$4,792
Map
Community
- Address2107 Chestnut Circle Erie CO
- SubdivisionOrchard Glen
- CityErie
- CountyBoulder
- Zip Code80516
Subdivisions in Erie
- Arapahoe Ridge
- Baxter Farm
- Blue Sky at Vista Ridge
- Blue Sky At Vista Ridge Am 1
- Blue Sky At Vista Ridge Am 7
- Blue Sky At Vista Ridge Condo Am #3
- Blue Sky At Vista Ridge Condo Map
- Brennan by the Lake
- Canyon Creek
- Canyon Creek Flg 3
- Canyon Creek Flg 5
- Canyon Creek Flg 9
- Canyon Creek Flg 9 1st Amd
- Canyon Creek Sub 1
- Cheesman Street Residences
- Colliers Hill
- Colliers Hill Fg #4a
- Colliers Hill Fg #4b
- Colliers Hill Fg 3d
- Colliers Hill Fg 4c Final
- Colliers Hill Fg 5
- Compass
- Compass Flg 3
- Compass Flg 4
- Cottages At Erie Village Ph 12
- Cottonwood Vista
- Country Fields
- Country Meadows Farm
- Country Meadows Farm Sub Fg#1 Am#1
- Creekside 2
- Daybreak
- Daybreak Fg #1c
- Daybreak Fg #1d
- Daybreak Fg #2b
- East County
- Erie
- Erie Air Park Sub
- Erie Commons
- Erie Commons Fg #4 4th Amd
- Erie Commons Fg #5 2nd Amd
- Erie Commons Fg 4 3rd Amd
- Erie Commons Fg 4 6th Amd
- Erie Commons Fg#1 Rplt B Final
- Erie Heights
- Erie Highlands
- Erie Highlands Carriage House Collection
- Erie Highlands Fg #11
- Erie Highlands Fg #2
- Erie Highlands Fg 16
- Erie Junction
- Erie Old Town
- Erie Rural
- Erie Town
- Erie Town Center
- Erie Village
- Erie Village 1st Flg
- Erie Village 2nd Flg
- Erie Village 4th Flg
- Fairways at Vista Ridge
- Flatiron Meadows
- Flatiron Meadows Filing 10
- Flatiron Meadows Filing 5
- Flatiron Meadows Filing 9
- Flatiron Meadows Flg 4
- Flatiron Meadows Flg 7 Minor Amd 1
- Grandview
- Grandview Highland Estates 1st Rplt
- Kenosha Farm
- Latitude at Vista Ridge
- Lost Creek Farm
- Melody At Meadow Sweet Farm
- Morgan Hill
- Morgan Hill Fg #1
- Morgan Hill Fg 2
- Morgan Hill Filing 2
- Morgan Hill Filing No. 2
- Northridge Fg#3
- Old Town Erie
- Park Land Estates
- Parkdale
- Parkdale Commons
- Parkdale Filing 1
- Parkdale Filing 2 Amd 1
- Parkland Estates
- Prestige Collection at Parkdale Commons
- Ranch Eggs Inc Sub Fg#2
- Rex Ranch
- Rex Ranch at Flatiron Meadows
- Rex Ranch Flg 1
- Summit At Mountain View
- Sunset Village
- Sunwest
- Sunwest North
- The Nest at Canyon Creek
- The Sanctuary at Colliers Hill
- Urban Collection at Parkdale
- Vista Pointe
- Vista Ridge
- Vista Ridge Fg #1x 1st Amd
- Vista Ridge Fg 9
- Vista Ridge Fg#1e
- Vista Ridge Fg#1n
- Vista Ridge Fg#1v
- Vista Ridge Fg#3 Final
- West Add
- West Addition
- Westerly
- Westerly Fg 1 Amd 1
- Westerly Fg1
- WildRose
- Wyndham Hill
- Wyndham Hill Fg#1 Final
Market Summary
Current real estate data for Single Family in Erie as of Oct 22, 2026
250
Single Family Listed
84
Avg DOM
329
Avg $ / SqFt
$826,946
Avg List Price
Property Summary
- Located in the Orchard Glen subdivision, 2107 Chestnut Circle Erie CO is a Single Family for sale in Erie, CO, 80516. It is listed for $675,000 and features 3 beds, 2 baths, and has approximately 1,814 square feet of living space, and was originally constructed in 1998. The current price per square foot is $372. The average price per square foot for Single Family listings in Erie is $329. The average listing price for Single Family in Erie is $826,946. To schedule a showing of MLS#3467175 at 2107 Chestnut Circle in Erie, CO, contact your milehimodern agent at 303-619-3373.
Similar Listings Nearby



Copyright 2026. All rights reserved.
2107 Chestnut Circle
Erie, CO