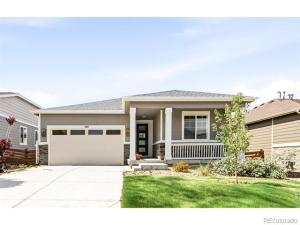
With open-concept elegance this single-story and single-owner ranch sets itself apart upon arrival. In a neighborhood defined by two-story builds, the home delivers something increasingly rare: true one-level living with a seamless, step-free flow throughout. The open main-floor layout connects the living room, chef’s kitchen (with ample prep space and a fabulous refrigerator with theater lights inside), and dining spaces with effortless continuity, while south and east-facing exposures invite natural light to move through the home across every hour of the day. A covered front porch and an expansive covered back porch with mountain views extends the living experience outdoors, each framing beautifully landscaped grounds appointed with mature trees, curated plantings, and flowering beds. Inside, the newer-build construction presents immaculately maintained interiors, quality appliances, plantation shutters throughout, and a turnkey finish that requires nothing of its next owner. The primary suite is privately positioned toward the rear of the home and features an ensuite bath and generous walk-in closet, while two secondary bedrooms at the front offer ideal separation. The final bonus space – professionally designed built-in desk and shelving create a versatile bonus nook just off the living area, perfect for a home office, library, creative studio, or organized everyday living. An attached two-car garage adds everyday ease, and the location is nothing short of exceptional – moments from the community center, pool, and neighborhood events, with upscale dining, beloved local eateries, and recreation all within effortless reach. Roof comes with a 10 year workmanship warranty.
Property Details
Price:
$565,000
MLS #:
IR1064489
Status:
Active
Beds:
3
Baths:
2
Type:
Single Family
Subtype:
Single Family Residence
Subdivision:
Colliers Hill Fg 4e
Finished Sq Ft:
1,579
Lot Size:
5,720 sqft / 0.13 acres (approx)
Year Built:
2021
See this Listing
Schools
School District:
St. Vrain Valley RE-1J
Elementary School:
Erie
Middle School:
Erie
High School:
Erie
Interior
Appliances
Dishwasher, Oven, Refrigerator
Bathrooms
1 Full Bathroom, 1 Three Quarter Bathroom
Cooling
Ceiling Fan(s), Central Air
Heating
Forced Air
Interior Features
Eat-in Kitchen, Kitchen Island, Open Floorplan, Walk-In Closet(s)
Levels
One
Exterior
Attached Garage YN
1
Construction Materials
Wood Frame, Wood Siding
Direction Faces
South
Garage Spaces
2
Patio And Porch Features
Deck, Patio
Roof
Composition
Window Features
Window Coverings
Financial
HOA Fee
$96
HOA Fee Frequency
Monthly
HOA Includes
Reserve Fund
Taxes
$6,508
Map
Community
- Address729 Gold Hill Drive Erie CO
- SubdivisionColliers Hill Fg 4e
- CityErie
- CountyWeld
- Zip Code80516
Market Summary
Current real estate data for Single Family in Erie as of Oct 23, 2026
252
Single Family Listed
84
Avg DOM
329
Avg $ / SqFt
$825,101
Avg List Price
Property Summary
- Located in the Colliers Hill Fg 4e subdivision, 729 Gold Hill Drive Erie CO is a Single Family for sale in Erie, CO, 80516. It is listed for $565,000 and features 3 beds, 2 baths, and has approximately 1,579 square feet of living space, and was originally constructed in 2021. The current price per square foot is $358. The average price per square foot for Single Family listings in Erie is $329. The average listing price for Single Family in Erie is $825,101. To schedule a showing of MLS#ir1064489 at 729 Gold Hill Drive in Erie, CO, contact your milehimodern agent at 303-619-3373.
Similar Listings Nearby


Copyright 2026. All rights reserved.
729 Gold Hill Drive
Erie, CO