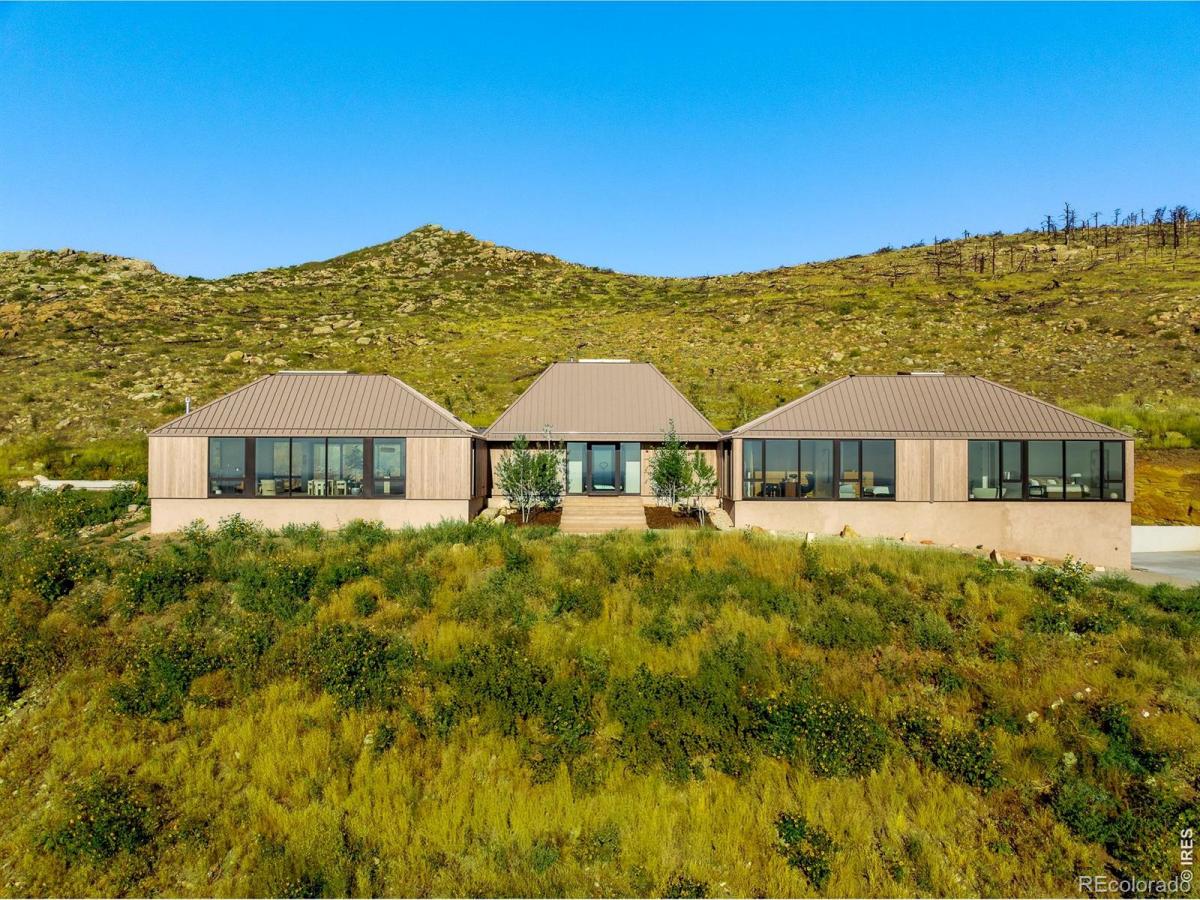
VIEWS, VIEWS, VIEWS. A true architectural tour de force, this newly completed Mountain Ridge estate redefines modern luxury against one of Boulder’s most breathtaking natural backdrops. Designed by award-winning Studio B, with interiors by Studio Brother John and landscaping by Evoke, this striking residence rests on a premier, private three-acre lot bordered by over 6,300 acres of protected open space in the gated Mountain Ridge community. Floor-to-ceiling architectural-grade windows frame unobstructed vistas stretching from the Flatirons to Pikes Peak, the Denver skyline and the eastern plains, immersing every space in light, sky and landscape. The expansive layout offers en-suite baths throughout, an inspiring office or lounge and a flexible lower level ideal for fitness, media or recreation. Interiors showcase globally sourced finishes, including European white oak floors from France, sculptural Cocoon fixtures from Holland, custom white oak cabinetry by BKI Millwork and a chef’s kitchen appointed with Gaggenau and Miele appliances. Outdoor living is equally extraordinary, featuring a dining deck, stainless steel hot tub and sunken conversation pit perfectly positioned for sunrise and sunset views. Sustainable, intelligent and impeccably crafted by Morningstar Homes, this residence is more than a home – it is a refined expression of design, privacy and Boulder’s unmatched natural beauty.
Property Details
Price:
$6,495,000
MLS #:
IR1068473
Status:
Active
Beds:
4
Baths:
5
Type:
Single Family
Subtype:
Single Family Residence
Subdivision:
Mountain Ridge
Finished Sq Ft:
4,410
Lot Size:
125,508 sqft / 2.88 acres (approx)
Year Built:
2026
See this Listing
Schools
School District:
St. Vrain Valley RE-1J
Elementary School:
Blue Mountain
Middle School:
Altona
High School:
Silver Creek
Interior
Appliances
Dishwasher, Dryer, Oven, Refrigerator, Washer
Bathrooms
1 Full Bathroom, 3 Three Quarter Bathrooms, 1 Half Bathroom
Cooling
Central Air
Flooring
Wood
Heating
Radiant
Interior Features
Eat-in Kitchen, Kitchen Island, Open Floorplan, Pantry, Vaulted Ceiling(s), Walk-In Closet(s)
Laundry Features
In Unit
Levels
One
Exterior
Architectural Style
Contemporary
Attached Garage YN
1
Construction Materials
Wood Frame, Wood Siding
Direction Faces
East
Exterior Features
Spa/Hot Tub
Garage Spaces
2
Lot Features
Open Lot, Rolling Slope
Patio And Porch Features
Deck, Patio
Roof
Metal
View
City, Mountain(s)
Window Features
Double Pane Windows, Skylight(s)
Financial
HOA Fee
$784
HOA Fee Frequency
Quarterly
HOA Includes
Reserve Fund
Taxes
$3,442
Map
Community
- Address9631 Mountain Ridge Place Boulder CO
- SubdivisionMountain Ridge
- CityBoulder
- CountyBoulder
- Zip Code80302
Market Summary
Current real estate data for Single Family in Boulder as of Oct 23, 2026
440
Single Family Listed
98
Avg DOM
668
Avg $ / SqFt
$2,323,413
Avg List Price
Property Summary
- Located in the Mountain Ridge subdivision, 9631 Mountain Ridge Place Boulder CO is a Single Family for sale in Boulder, CO, 80302. It is listed for $6,495,000 and features 4 beds, 5 baths, and has approximately 4,410 square feet of living space, and was originally constructed in 2026. The current price per square foot is $1,473. The average price per square foot for Single Family listings in Boulder is $668. The average listing price for Single Family in Boulder is $2,323,413. To schedule a showing of MLS#ir1068473 at 9631 Mountain Ridge Place in Boulder, CO, contact your milehimodern agent at 303-619-3373.
Similar Listings Nearby




Copyright 2026. All rights reserved.
9631 Mountain Ridge Place
Boulder, CO