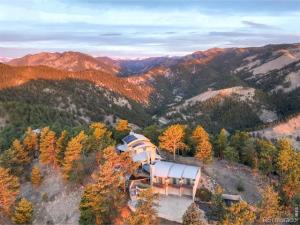
This extraordinary Buckingham Hills estate, fully renovated to perfection, is a timeless masterpiece of architectural distinction and serene mountain living. Designed by renowned architect David Barrett and built by Harrington Stanko, the home is gracefully set on 38 private acres; one of just nine residences sharing over 300 acres of preserved open space and forested land. Surrounded by sweeping vistas in every direction, the home captures iconic views of the Continental Divide, Pikes Peak, and the Flatirons, along with rolling forests, dramatic rock outcroppings, and the shimmering city lights below. Inside, walls of glass dissolve the boundary between indoors and out, flooding the home with natural light and framing uninterrupted panoramas from nearly every room. The interiors are grounded in warmth and sophistication, with natural materials and stone accents that echo the surrounding environment. A beautifully executed open floor plan strikes a perfect balance between privacy and gathering, allowing the home to live comfortably day-to-day while effortlessly accommodating larger-scale entertaining. Each bedroom and office is thoughtfully designed with private balcony access, extending the living experience into the landscape. A series of cascading patios and intimate garden terraces create moments for quiet reflection, while also offering a stunning backdrop for entertaining. Both a sanctuary and a statement, this Buckingham Hills estate is a truly rare offering where timeless design meets the extraordinary scale and beauty of the Colorado landscape. Positioned just ten minutes from Broadway, the property offers an unparalleled sense of retreat without sacrificing proximity to Boulder’s most vibrant corridors.
Property Details
Price:
$3,950,000
MLS #:
IR1057759
Status:
Active
Beds:
3
Baths:
4
Type:
Single Family
Subtype:
Single Family Residence
Subdivision:
Foothills
Finished Sq Ft:
4,669
Lot Size:
1,673,466 sqft / 38.42 acres (approx)
Year Built:
1993
See this Listing
Schools
School District:
St. Vrain Valley RE-1J
Elementary School:
Blue Mountain
Middle School:
Altona
High School:
Silver Creek
Interior
Appliances
Dishwasher, Double Oven, Microwave, Oven, Refrigerator, Self Cleaning Oven, Trash Compactor
Bathrooms
1 Full Bathroom, 2 Three Quarter Bathrooms, 1 Half Bathroom
Cooling
Ceiling Fan(s)
Flooring
Tile, Wood
Heating
Baseboard, Hot Water, Radiant
Interior Features
Eat-in Kitchen, Five Piece Bath, Kitchen Island, Open Floorplan, Pantry, Walk-In Closet(s), Wet Bar
Laundry Features
In Unit
Levels
Three Or More
Exterior
Attached Garage YN
1
Construction Materials
Stone, Stucco, Wood Frame
Direction Faces
South
Exterior Features
Balcony
Garage Spaces
3
Lot Features
Sprinklers In Front
Parking Features
Heated Garage, Oversized
Patio And Porch Features
Deck, Patio
Roof
Metal
View
City, Mountain(s), Plains
Window Features
Bay Window(s), Double Pane Windows, Window Coverings
Financial
HOA Fee
$4,880
HOA Fee Frequency
Annually
HOA Includes
Reserve Fund
Taxes
$17,287
Map
Community
- Address1451 Rembrandt Road Boulder CO
- SubdivisionFoothills
- CityBoulder
- CountyBoulder
- Zip Code80302
Market Summary
Current real estate data for Single Family in Boulder as of Oct 23, 2026
440
Single Family Listed
98
Avg DOM
668
Avg $ / SqFt
$2,323,413
Avg List Price
Property Summary
- Located in the Foothills subdivision, 1451 Rembrandt Road Boulder CO is a Single Family for sale in Boulder, CO, 80302. It is listed for $3,950,000 and features 3 beds, 4 baths, and has approximately 4,669 square feet of living space, and was originally constructed in 1993. The current price per square foot is $846. The average price per square foot for Single Family listings in Boulder is $668. The average listing price for Single Family in Boulder is $2,323,413. To schedule a showing of MLS#ir1057759 at 1451 Rembrandt Road in Boulder, CO, contact your milehimodern agent at 303-619-3373.
Similar Listings Nearby





Copyright 2026. All rights reserved.
1451 Rembrandt Road
Boulder, CO