
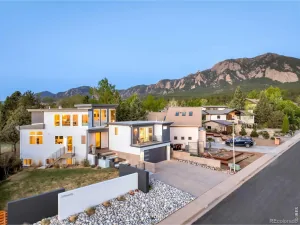
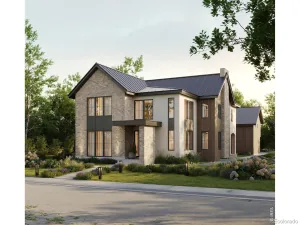
NEW CONSTRUCTION striking contemporary residence set across the street from Founders Park in Old Superior, offering panoramic park and Flat Iron views through expansive walls of glass. Priced drastically under two appraisals! Thoughtfully designed for a luxury lifestyle, this newly built home features a private elevator, bespoke finishes, and an oversized, extra-deep garage bay. Perfectly located just off Highway 36, you’re less than 10 minutes from Boulder, with shops, dining, and everyday conveniences just a short walk away—while still enjoying seamless access to Denver. Inside, the dramatic great room is defined by soaring two-story ceilings, a statement marble fireplace, and floor-to-ceiling windows that flood the space with natural light. The chef’s kitchen is equally refined, appointed with quartz countertops, Wolf and Sub-Zero appliances, and an open-concept layout ideal for entertaining. The main-level primary suite is a serene retreat, featuring direct patio access, full-height glass, and breathtaking views. Spa-inspired marble bath, complete with a walk-in shower and dual vanities. Take the sculptural floating staircase up to two additional bedrooms, a full bath, and a sophisticated family room that opens to a generous view deck—perfect for taking in the surrounding landscape. Easily access every level with the private elevator, the finished lower level offers a spacious recreation/media room and a private guest suite with a three-quarter bath. Completing the home is an oversized two-car garage with an extra-tall door, ideal for recreational vehicles or collector cars. A rare opportunity to own a modern architectural home that delivers elevated design, exceptional views Flat Iron Views, and unmatched convenience between Boulder and Denver.
Property Details
Price:
$2,750,000
MLS #:
6618866
Status:
Active
Beds:
4
Baths:
4
Type:
Single Family
Subtype:
Single Family Residence
Subdivision:
Superior
Finished Sq Ft:
5,700
Lot Size:
7,007 sqft / 0.16 acres (approx)
Year Built:
2025
See this Listing
Schools
School District:
Boulder Valley RE 2
Elementary School:
Monarch K-8
Middle School:
Monarch K-8
High School:
Monarch
Interior
Appliances
Disposal, Dryer, Freezer, Microwave, Oven, Range Hood, Refrigerator, Warming Drawer, Washer
Bathrooms
1 Full Bathroom, 2 Three Quarter Bathrooms, 1 Half Bathroom
Cooling
Central Air
Fireplaces Total
1
Flooring
Carpet, Tile, Wood
Heating
Forced Air, Natural Gas
Interior Features
Elevator, High Ceilings, High Speed Internet, Kitchen Island, Marble Counters, Open Floorplan, Primary Suite, Vaulted Ceiling(s), Walk-In Closet(s)
Levels
Two
Exterior
Accessibility Features
Accessible Approach with Ramp
Architectural Style
Contemporary, Mountain Contemporary
Attached Garage YN
1
Construction Materials
Frame, Stone
Direction Faces
West
Exterior Features
Balcony
Fencing
Partial
Garage Spaces
2
Lot Features
Corner Lot
Parking Features
Concrete, Dry Walled, Exterior Access Door, Finished, Oversized Door, RV Garage
Patio And Porch Features
Patio
Roof
Membrane
View
Mountain(s)
Window Features
Double Pane Windows, Egress Windows
Financial
Taxes
$6,400
Map
Community
- Address312 W Maple Street Superior CO
- SubdivisionSuperior
- CitySuperior
- CountyBoulder
- Zip Code80027
Subdivisions in Superior
- Calmante
- Coal Creek
- Coal Creek Crossing
- Discovery Office Park Superior Town Center
- Downtown Superior
- Heights at Downtown Superior
- Minks
- Montmere at Autrey Shores
- Old Superior
- Old town superior west addition
- Ridge At Superior
- Rock Creek
- Rock Creek Ranch
- Rock Creek Ranch Flg 12a
- Rock Creek Ranch Flg 13
- Rock Creek Ranch Flg 15
- Rock Creek Ranch Flg 16
- Rock Creek Ranch Flg 19
- Rock Creek Ranch Flg 1b
- Rock Creek Ranch Flg 21
- Rock Creek Ranch Flg 22a
- Rock Creek Ranch Flg 24a
- Rock Creek Ranch Flg 3
- Rock Creek Ranch Flg 5
- Rock Creek Ranch Flg 6b
- Rock Creek Ranch Flg 9b
- Rogers Farm
- Saddle Brook
- Saddlebrooke at Rock Creek Condos
- Sagamore
- Superior
- Superior & South
- Superior Residential Filing 1b
- Superior Town Center
- Superior Town Center Flg 1b
- Superior Town Centre
Market Summary
Current real estate data for Single Family in Superior as of Oct 23, 2026
32
Single Family Listed
83
Avg DOM
390
Avg $ / SqFt
$1,236,172
Avg List Price
Property Summary
- Located in the Superior subdivision, 312 W Maple Street Superior CO is a Single Family for sale in Superior, CO, 80027. It is listed for $2,750,000 and features 4 beds, 4 baths, and has approximately 5,700 square feet of living space, and was originally constructed in 2025. The current price per square foot is $482. The average price per square foot for Single Family listings in Superior is $390. The average listing price for Single Family in Superior is $1,236,172. To schedule a showing of MLS#6618866 at 312 W Maple Street in Superior, CO, contact your milehimodern agent at 303-619-3373.
Similar Listings Nearby




Copyright 2026. All rights reserved.
312 W Maple Street
Superior, CO