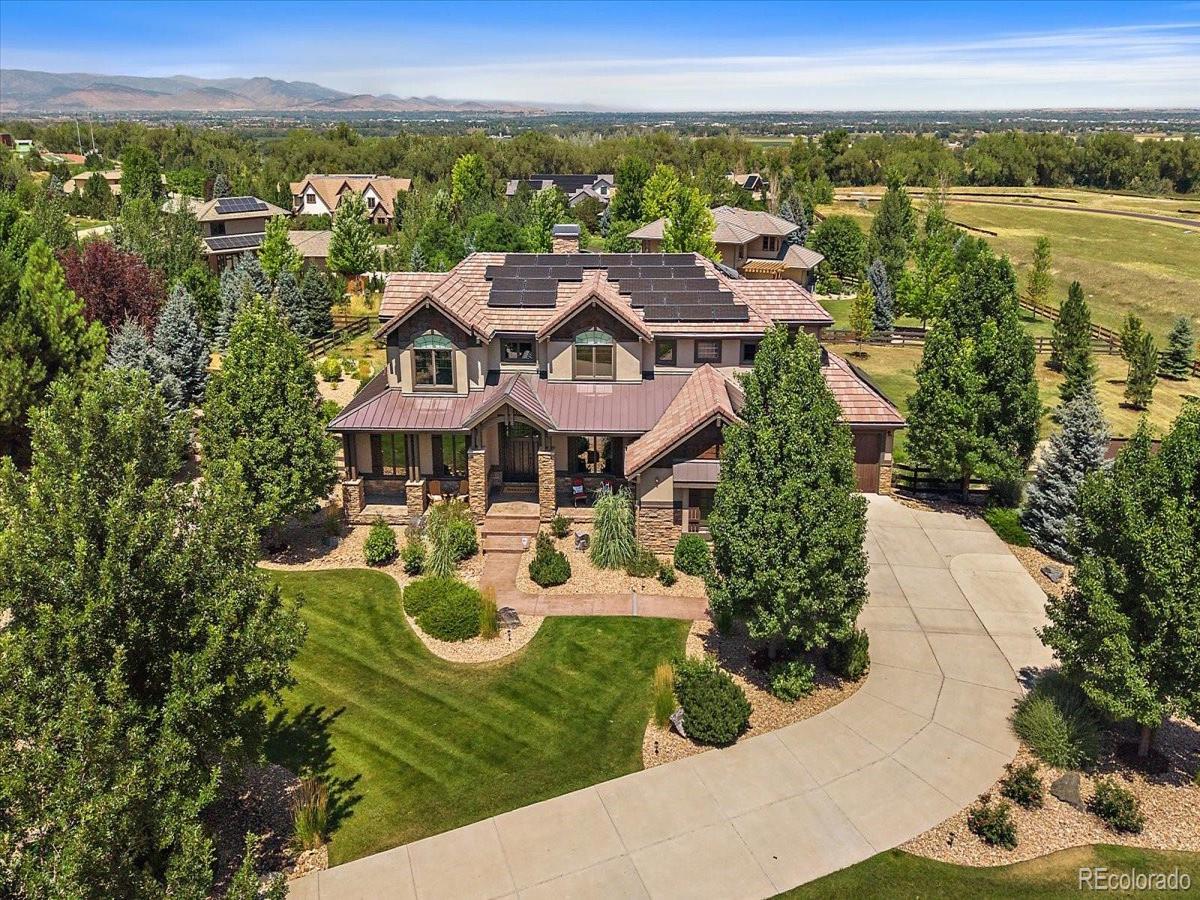
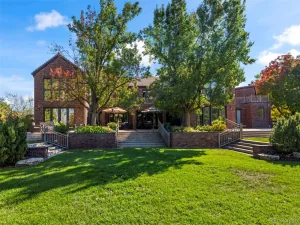
Colorado Luxury Living at Its Finest.Set on nearly 1.5 professionally landscaped acres at the end of a quiet cul-de-sac, this exceptional Colorado contemporary blends timeless mountain elegance with refined luxury. Framed by mature trees, breathtaking Front Range views, and unforgettable Colorado sunsets, this is the private retreat buyers have been waiting for.
A striking stone-and-beam exterior and expansive front porch create a memorable first impression, inside, soaring ceilings, abundant natural light, and an open-concept design offer effortless everyday living and grand-scale entertaining. The impressive great room is anchored by a dramatic floor-to-ceiling stone fireplace and flows seamlessly into the chef’s kitchen, featuring dual walk-in pantries, a dedicated tech room, an inviting breakfast area, formal dining with a butler’s pantry, and a spacious mudroom and oversized 4-car garage.
Designed with both comfort and flexibility in mind, the home offers six spacious en-suite bedrooms, including a private main-floor guest suite and a luxurious primary retreat where panoramic mountain and city views create the perfect place to unwind. Additional living spaces include a dedicated executive office, an expansive loft, and an incredible media and recreation room complete with a golf simulator.
Step outside to experience the very best of Colorado living. The covered outdoor deck, hot tub, and beautifully landscaped grounds provide the ideal setting for entertaining, relaxing, and taking in spectacular sunsets against the backdrop of the Rocky Mountains.
Perfectly positioned between Boulder and Longmont, the charming town of Niwot is one of Colorado’s hidden gems, celebrated for its award-winning restaurants, boutique shopping, year-round community events, scenic trails, and welcoming small-town atmosphere—all while offering convenient access to Boulder, Longmont, and Denver. This is more than a home—it’s a Colorado lifestyle unlike any other.
Property Details
Price:
$2,990,000
MLS #:
9794436
Status:
Active
Beds:
6
Baths:
8
Type:
Single Family
Subtype:
Single Family Residence
Subdivision:
Niwot Hills
Finished Sq Ft:
6,394
Lot Size:
64,469 sqft / 1.48 acres (approx)
Year Built:
2013
See this Listing
Schools
School District:
St. Vrain Valley RE-1J
Elementary School:
Niwot
Middle School:
Sunset
High School:
Niwot
Interior
Appliances
Bar Fridge, Cooktop, Dishwasher, Disposal, Double Oven, Down Draft, Dryer, Gas Water Heater, Microwave, Refrigerator, Sump Pump, Washer
Bathrooms
6 Full Bathrooms, 2 Half Bathrooms
Cooling
Central Air
Fireplaces Total
2
Flooring
Carpet, Tile, Wood
Heating
Electric, Forced Air, Natural Gas, Solar
Interior Features
Audio/Video Controls, Breakfast Nook, Built-in Features, Ceiling Fan(s), Eat-in Kitchen, Entrance Foyer, Five Piece Bath, Granite Counters, High Ceilings, High Speed Internet, Kitchen Island, Open Floorplan, Pantry, Primary Suite, Radon Mitigation System, Smart Lights, Smart Thermostat, Sound System, Spa/Hot Tub, Utility Sink, Vaulted Ceiling(s), Walk-In Closet(s), Wet Bar, Wired for Data
Laundry Features
In Unit
Levels
Two
Exterior
Architectural Style
Mountain Contemporary
Attached Garage YN
1
Construction Materials
Frame, Other, Stone
Direction Faces
South
Exterior Features
Barbecue, Dog Run, Garden, Gas Grill, Gas Valve, Lighting, Private Yard
Fencing
Partial
Garage Spaces
4
Lot Features
Cul-De-Sac, Landscaped, Level, Many Trees, Master Planned, Sprinklers In Front, Sprinklers In Rear
Parking Features
Concrete, Dry Walled, Exterior Access Door, Finished, Floor Coating, Lighted, Oversized, Smart Garage Door, Storage
Patio And Porch Features
Covered, Deck, Front Porch, Patio
Roof
Shake, Metal
View
City, Mountain(s)
Window Features
Double Pane Windows, Window Coverings, Window Treatments
Financial
HOA Fee
$165
HOA Fee Frequency
Monthly
Taxes
$19,455
Map
Community
- Address9261 Blue Spruce Lane Niwot CO
- SubdivisionNiwot Hills
- CityNiwot
- CountyBoulder
- Zip Code80503
Subdivisions in Niwot
- Cottonwood Condos Ph 1
- Cottonwood Hills
- Cottonwood Park
- Cottonwood Park Condos Ph 1
- Cottonwood Park Condos Ph 2
- Cove PUD The
- Foothills
- Foothills East
- Goldbranch
- GOLDBRANCH PUD
- Hillcrest Heights
- Johnson Farm
- Legend Ridge
- Legend Ridge Flg 3
- Legend Ridge Flg 4
- Morton Heights
- Morton Heights 4
- Morton Heights Original
- Niwot
- NIWOT HILLS
- Niwot Hills Tdr PUD
- Niwot Hills TDR/PUD, 1st Filing
- Niwot Meadow Farm
- Somerset
- The Cove
- Triple Crown Meadows
- Waterford Park PUD
Market Summary
Current real estate data for Single Family in Niwot as of Oct 22, 2026
34
Single Family Listed
111
Avg DOM
458
Avg $ / SqFt
$2,493,176
Avg List Price
Property Summary
- Located in the Niwot Hills subdivision, 9261 Blue Spruce Lane Niwot CO is a Single Family for sale in Niwot, CO, 80503. It is listed for $2,990,000 and features 6 beds, 8 baths, and has approximately 6,394 square feet of living space, and was originally constructed in 2013. The current price per square foot is $468. The average price per square foot for Single Family listings in Niwot is $458. The average listing price for Single Family in Niwot is $2,493,176. To schedule a showing of MLS#9794436 at 9261 Blue Spruce Lane in Niwot, CO, contact your milehimodern agent at 303-619-3373.
Similar Listings Nearby





Copyright 2026. All rights reserved.
9261 Blue Spruce Lane
Niwot, CO