
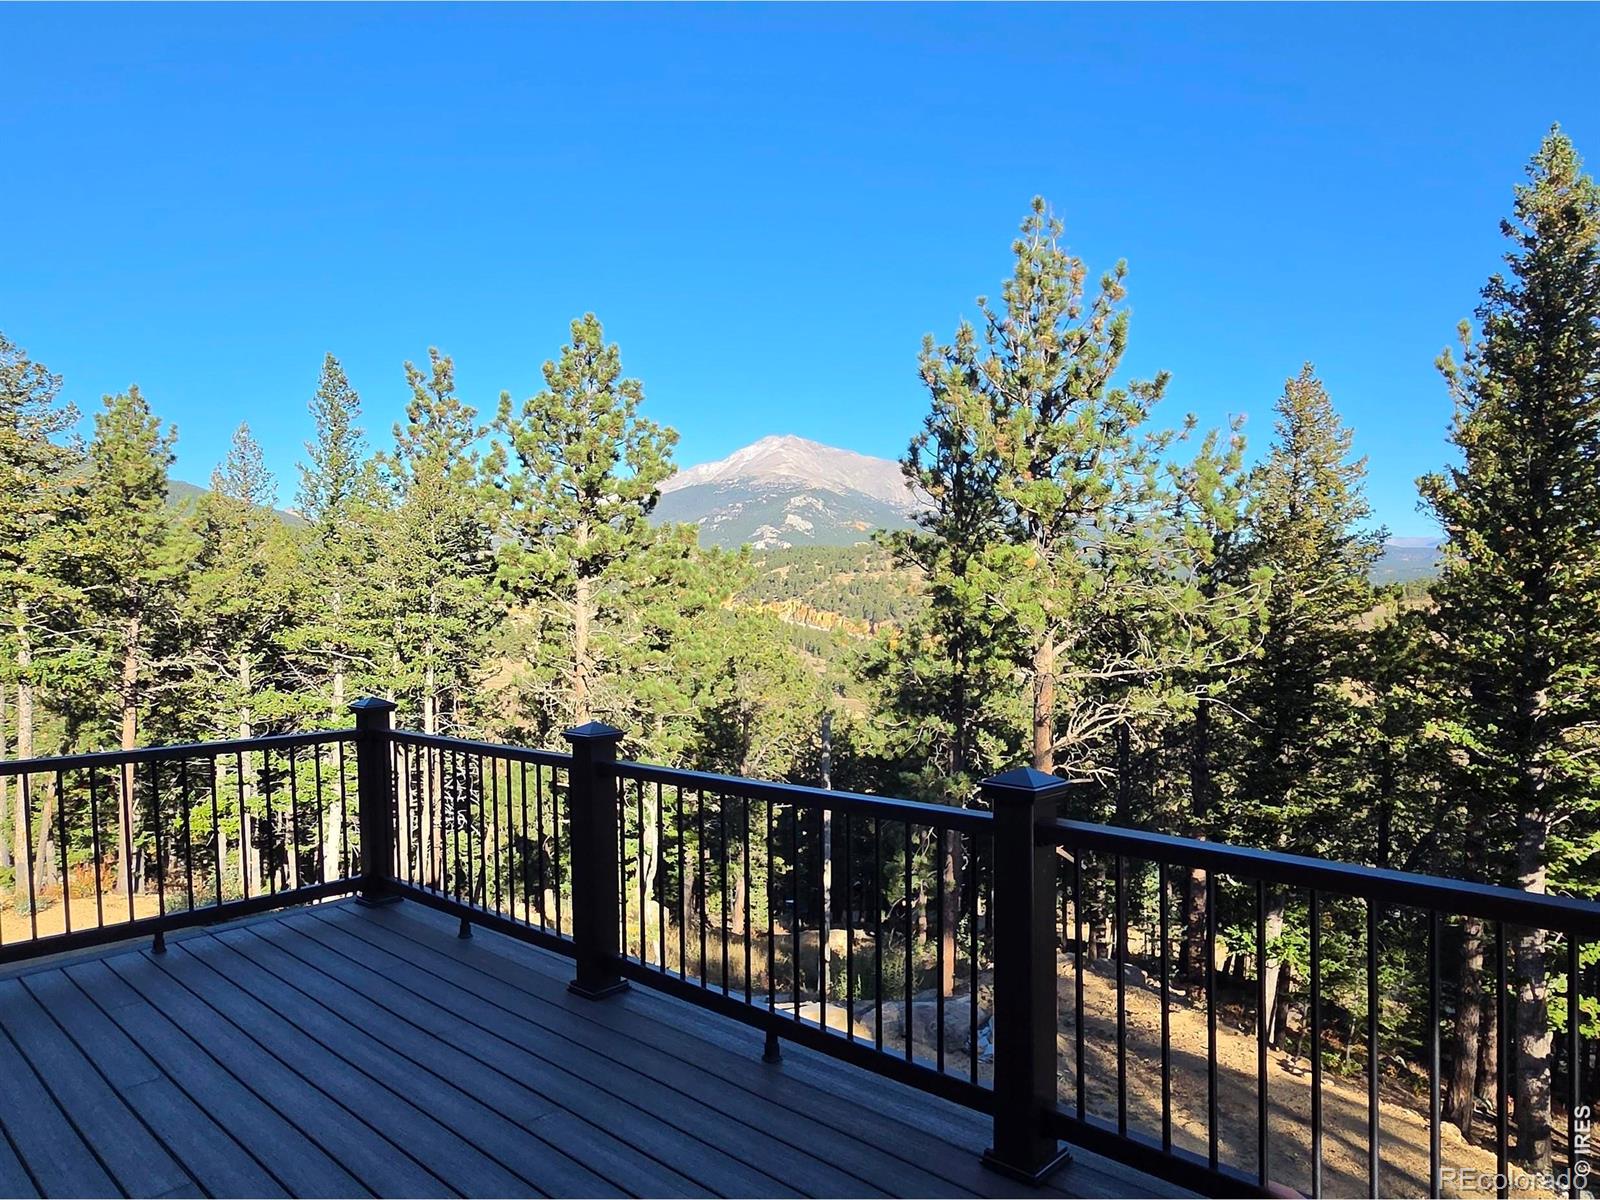
A “Rocky Mountain” Home Like No Other. This stunning 3-bedroom, 2-bathroom home isn’t just a place to live; it’s a destination. Nestled among towering pines and aspens, and surrounded by panoramic mountain views. This 9.45 acre property adjoining Roosevelt National Forest, has many flat and buildable spaces for outbuildings, gardens or even a horse barn. An oversized 2-car garage w/room for cars and toys and a large workshop or storage room, offers direct access to an endless array of outdoor adventures year-round. In summer, explore miles of hiking and biking trails that weave through wildflower meadows, aspen groves, and along mountain ridges with views that stretch for miles. Paddle or fish in nearby lakes, or spend the day rock climbing, trail running, ATVing, or horseback riding in the surrounding wilderness. World-class skiing, snowboarding, snowshoeing, and cross-country trails literally just out the door. Wildlife sightings are part of daily life here-elk, moose, foxes, and hummingbirds all make frequent appearances. If you’re seeking full-time residence, seasonal home, or an investment property, its unbeatable combination of location, design, and access to outdoor recreation make it a rare opportunity for anyone who loves the mountains. The house boasts 400 Amp power service making it perfect for a wood worker, machinist or other specialized hobbyist. High-speed internet makes it easy to work remotely and stay connected. Live where others vacation. The expansive front porch invites you to take in the beauty that stretches in every direction. Inside, the home welcomes you with an open-concept design.
Property Details
Price:
$825,000
MLS #:
IR1045555
Status:
Active
Beds:
3
Baths:
2
Type:
Single Family
Subtype:
Single Family Residence
Subdivision:
Allenspark Area
Finished Sq Ft:
2,386
Lot Size:
411,492 sqft / 9.45 acres (approx)
Year Built:
2012
See this Listing
Schools
School District:
Estes Park R-3
Elementary School:
Estes Park
Middle School:
Estes Park
High School:
Estes Park
Interior
Appliances
Dishwasher, Oven, Refrigerator
Bathrooms
1 Full Bathroom, 1 Three Quarter Bathroom
Flooring
Laminate
Heating
Baseboard, Gravity, Propane, Radiant, Wood Stove
Interior Features
Jet Action Tub, Vaulted Ceiling(s)
Laundry Features
In Unit
Levels
Two
Exterior
Attached Garage YN
1
Construction Materials
Wood Frame
Fencing
Fenced
Garage Spaces
2
Lot Features
Cul-De-Sac, Rolling Slope
Parking Features
RV Access/Parking
Patio And Porch Features
Deck
Roof
Composition
View
Mountain(s)
Window Features
Double Pane Windows, Skylight(s)
Financial
Taxes
$2,958
Map
Community
- Address598 Taylor Road Lyons CO
- SubdivisionAllenspark Area
- CityLyons
- CountyBoulder
- Zip Code80540
Subdivisions in Lyons
- /180470 – S18 T04 R70
- 210471 – S21 T04 R71
- Allenspark
- Allenspark Area
- Arrowood
- Big Elk Meadow
- Big Elk Meadows
- Big Elk Meadows Lcr Lts 6&7 Tr 5
- Blue Mountain Estates
- Boone Quarry
- Boulder county
- Browning Mld
- Crona Heights
- Eagle Canyon
- Elk Run Estates
- Estes Park Estates
- Heathermeade 2
- Jeffery MLD
- Lyons
- Lyons Area
- Lyons Crona Heights
- Lyons Glen Condo
- Lyons Valley Park
- Old Town Lyons
- PINE VALLEY UNIT 1
- Pinewood Spgs
- Pinewood Springs
- Raymond
- Raymond 1
- Ridge at Lyons Valley Park
- Riverside
- Riverside Alpine
- Riverside Arlington
- Sierra Roja
- Spring Gulch Ranch
- Spring Gulch Ranch Estates
- Stone Canyon
- TR,NBR 962 LYONS AREA
- Turner & Reed
- Vrain Area
- Walz
- X Bar 7
- X-Bar Seven
Market Summary
Current real estate data for Single Family in Lyons as of Oct 22, 2026
82
Single Family Listed
127
Avg DOM
442
Avg $ / SqFt
$940,396
Avg List Price
Property Summary
- Located in the Allenspark Area subdivision, 598 Taylor Road Lyons CO is a Single Family for sale in Lyons, CO, 80540. It is listed for $825,000 and features 3 beds, 2 baths, and has approximately 2,386 square feet of living space, and was originally constructed in 2012. The current price per square foot is $346. The average price per square foot for Single Family listings in Lyons is $442. The average listing price for Single Family in Lyons is $940,396. To schedule a showing of MLS#ir1045555 at 598 Taylor Road in Lyons, CO, contact your milehimodern agent at 303-619-3373.
Similar Listings Nearby





Copyright 2026. All rights reserved.
598 Taylor Road
Lyons, CO