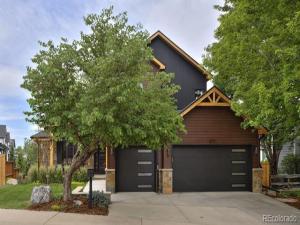
You’ll instantly feel the intentionality that defines every inch of this newly built home, designed in harmony with its natural surroundings to create a serene and light-filled experience with exceptional energetic flow through every room. Carefully curated materials are one way that goal is achieved: richly grained wood flooring, dazzling granite counters, tilework that mimics the flow of water, exterior cedar planks and hand-cut limestone. A highlight is the front parlor, where the light bounces off the south-facing wall and its exquisite designer wallpaper. Or maybe your favorite spot will be the dazzling kitchen, with Thermador appliances, walnut-hued cabinets and unique swirling granite island with built-in seating. The luxe feel continues into your outdoor living space, with a north deck surrounded by rustling trees for relaxation. A south deck just off the kitchen is perfect for dinner alfresco with electric sunshades that lend privacy and cooling to the home’s interior, too. When you retire to your primary suite, you’ll wonder if you’re in your favorite luxury hotel- with ebony hardwood floors, vaulted ceilings, a massive walk-in closet, and a sublime spa-like bathroom with a chic freestanding tub- but there’s no question the mountain views are all your own. Three additional upstairs bedrooms and baths share the same elevated aesthetics and offer room for everyone. The walk-out basement is a world unto itself (and one with potential to be separate living quarters), with a wet bar, media room and rec room- plus a light-filled bedroom and stunningly tiled bathroom. A UV water filtration system, dual-zone heating and cooling, a whole-house humidifier and built-in surround sound ensure your every comfort is taken care of. Surrounded by the Coal Creek Golf Course and Coal Creek Trail, this neighborhood is a gem just minutes from downtown Louisville. Also available fully furnished and decorated as-is with high-end furnishings and decor; contact agent for pricing.
Property Details
Price:
$2,000,000
MLS #:
1565278
Status:
Active Under Contract
Beds:
6
Baths:
4
Type:
Single Family
Subtype:
Single Family Residence
Subdivision:
Coal Creek Ranch
Finished Sq Ft:
4,256
Lot Size:
7,882 sqft / 0.18 acres (approx)
Year Built:
2022
See this Listing
Schools
School District:
Boulder Valley RE 2
Elementary School:
Monarch K-8
Middle School:
Monarch K-8
High School:
Monarch
Interior
Appliances
Bar Fridge, Convection Oven, Cooktop, Dishwasher, Double Oven, Down Draft, Dryer, Freezer, Refrigerator, Tankless Water Heater, Washer
Bathrooms
2 Full Bathrooms, 1 Three Quarter Bathroom, 1 Half Bathroom
Cooling
Central Air
Fireplaces Total
2
Flooring
Tile, Wood
Heating
Forced Air
Interior Features
Breakfast Nook, Built-in Features, Butcher Counters, Ceiling Fan(s), Eat-in Kitchen, Five Piece Bath, Granite Counters, High Ceilings, Kitchen Island, Open Floorplan, Primary Suite, Quartz Counters, Vaulted Ceiling(s), Walk-In Closet(s), Wet Bar
Laundry Features
In Unit
Levels
Two
Exterior
Architectural Style
Mountain Contemporary
Association Amenities
Clubhouse, Park, Playground, Pool, Tennis Court(s)
Attached Garage YN
1
Construction Materials
Frame, Wood Siding
Exterior Features
Private Yard
Fencing
Full
Garage Spaces
3
Lot Features
Sprinklers In Front, Sprinklers In Rear
Patio And Porch Features
Deck, Patio
Roof
Composition, Metal
View
Mountain(s)
Window Features
Double Pane Windows, Window Coverings, Window Treatments
Financial
HOA Fee
$48
HOA Fee Frequency
Monthly
HOA Includes
Recycling, Trash
Taxes
$9,134
Map
Community
- Address679 Augusta Drive Louisville CO
- SubdivisionCoal Creek Ranch
- CityLouisville
- CountyBoulder
- Zip Code80027
Subdivisions in Louisville
- Bella Vista
- Bella Vista Add
- Capitol Hill
- Centennial
- Centennial 6
- Centennial 8
- Centennial Heights
- Centennial Pavilion Lofts Condo
- Centennial Valley
- Clementine Commons
- Club Homes at Coal Creek
- Coal Creek Ranch
- Coal Creek Ranch Filing 1
- Coal Creek Ranch Flg 1
- Coal Creek Ranch Flg 2
- Coal Creek Ranch Flg 3
- Copper Crest Condos
- Cornerstone
- Cornerstone Sub
- Cottonwood Villas
- Downtown Superior
- Dutch Creek
- East County
- East Street Village
- Enclave
- Heritage
- Heritage 1
- Hillsborough North
- Hillsborough West 1
- Hunters Ridge
- Louisville
- Louisville East
- Louisville North
- Louisville North First Filing
- Nicola Di Digiacomo Add
- North End
- North End Prcl 1 Outlot H & Outlot K
- Parbois Place
- Parbois Tracts
- Parkwood
- Parkwood 3
- Pine Street Park
- Pine Street Park Sub
- Ponderosa
- Ridgeview Estates
- Scenic Heights
- Schreiter
- Silvertree
- Silvertrees East Condos
- Silvertrees West Twnhs
- Spruce Lane
- Sterling Heights
- Sundance
- Sundance 3
- Superior
- Superior Minks
- The Trails at Clementine
- Town Homes At Coal Creek
- Treehaven
- Village Condo
- Westfield Condos 1st
- Westfield Condos 2nd
- Westfield Condos 4th
- Westfield Condos 5th
- Wildflower Condos
Market Summary
Current real estate data for Single Family in Louisville as of Oct 23, 2026
57
Single Family Listed
109
Avg DOM
467
Avg $ / SqFt
$1,312,028
Avg List Price
Property Summary
- Located in the Coal Creek Ranch subdivision, 679 Augusta Drive Louisville CO is a Single Family for sale in Louisville, CO, 80027. It is listed for $2,000,000 and features 6 beds, 4 baths, and has approximately 4,256 square feet of living space, and was originally constructed in 2022. The current price per square foot is $470. The average price per square foot for Single Family listings in Louisville is $467. The average listing price for Single Family in Louisville is $1,312,028. To schedule a showing of MLS#1565278 at 679 Augusta Drive in Louisville, CO, contact your milehimodern agent at 303-619-3373.
Similar Listings Nearby



Copyright 2026. All rights reserved.
679 Augusta Drive
Louisville, CO