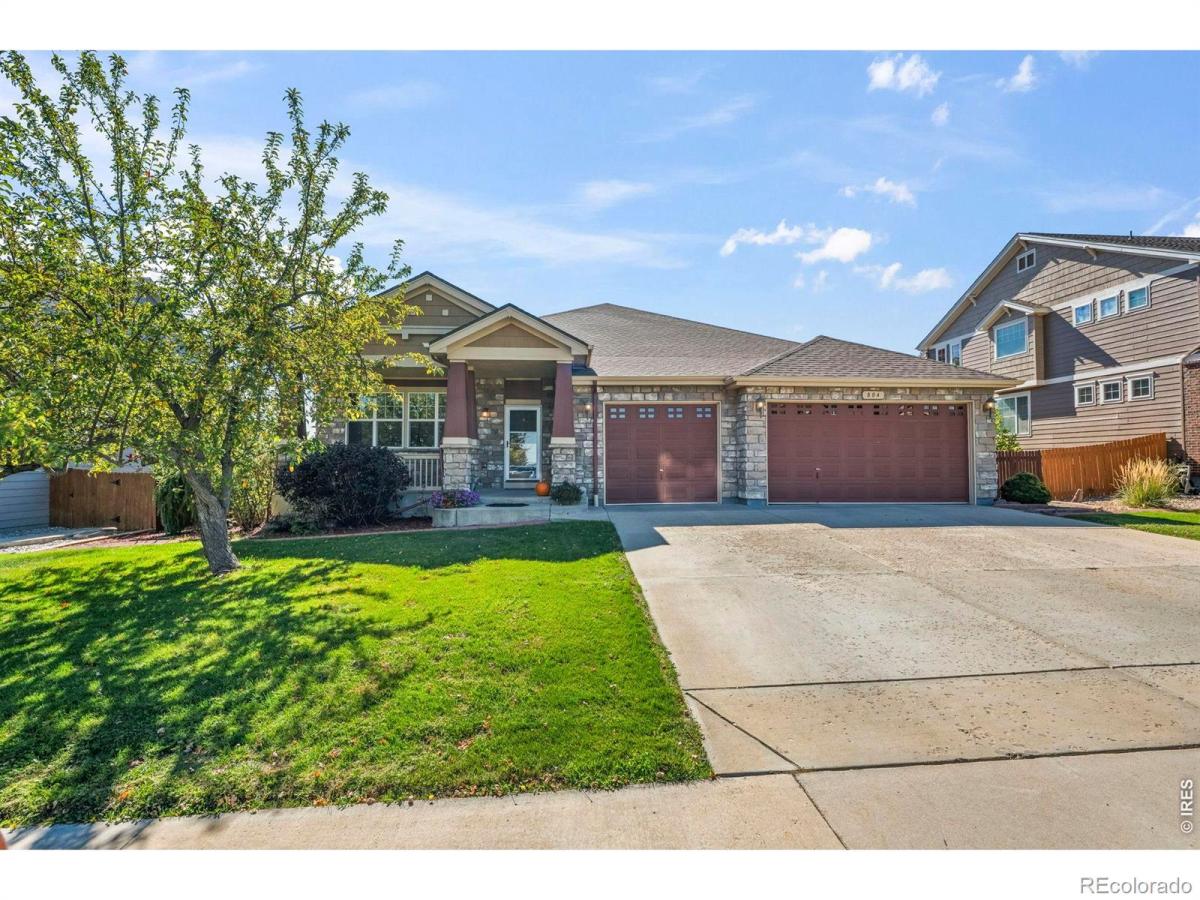
Sprawling and spacious ranch with finished walk out basement backing to open space! This stunning ranch offers a ton of windows and natural light with newly finished hardwood floors, new carpet and new paint! Situated on a quiet cul de sac, this home sits on a large lot backing to open space with stunning flatiron views for fall sunsets plus a 3 car garage. The main level offers plenty of space for everyone including an office right at the welcoming entry. Dinning and sitting areas offer great spaces for hosting gatherings. The great room with gas fireplace is located right next to the large kitchen with tons of cabinets and space for entertaining. Large main level primary suite with walk in closet and 5 piece bath. The main level offers a laundry room and 2 other bedrooms with a full bathroom. The space continues as you head to the finished basement-offering an entire second living space complete with large suite like bedroom, walk in closet and full bathroom. There is a kitchenette area and tons of space for hosting football parties. The backyard oasis will surely be one of your favorites about this home, with covered deck and large yard with mature landscape and expansive flagstone patio. Newer upgraded roof is an added bonus as well. Settled right in the heart of Vista Pointe near desirable schools, shopping and trails. Schedule your private showing today!
Property Details
Price:
$799,900
MLS #:
IR1070442
Status:
Active
Beds:
4
Baths:
4
Type:
Single Family
Subtype:
Single Family Residence
Subdivision:
Vista Pointe
Finished Sq Ft:
4,124
Lot Size:
11,880 sqft / 0.27 acres (approx)
Year Built:
2005
See this Listing
Schools
School District:
St. Vrain Valley RE-1J
Elementary School:
Black Rock
Middle School:
Erie
High School:
Erie
Interior
Appliances
Dishwasher, Dryer, Microwave, Oven, Refrigerator, Washer
Bathrooms
3 Full Bathrooms, 1 Half Bathroom
Cooling
Central Air
Flooring
Wood
Heating
Forced Air
Interior Features
Eat-in Kitchen, Five Piece Bath, Kitchen Island, Open Floorplan, Vaulted Ceiling(s), Walk-In Closet(s)
Laundry Features
In Unit
Levels
One
Exterior
Architectural Style
Contemporary
Association Amenities
Park, Trail(s)
Attached Garage YN
1
Construction Materials
Brick, Wood Frame
Garage Spaces
3
Lot Features
Sprinklers In Front
Patio And Porch Features
Deck
Roof
Composition
View
Mountain(s)
Window Features
Window Coverings
Financial
HOA Fee
$85
HOA Fee Frequency
Monthly
HOA Includes
Reserve Fund
Taxes
$6,245
Map
Community
- Address804 Lawson Way Erie CO
- SubdivisionVista Pointe
- CityErie
- CountyWeld
- Zip Code80516
Subdivisions in Erie
- Arapahoe Ridge
- Baxter Farm
- Blue Sky at Vista Ridge
- Blue Sky At Vista Ridge Am 1
- Blue Sky At Vista Ridge Am 7
- Blue Sky At Vista Ridge Condo Am #3
- Blue Sky At Vista Ridge Condo Map
- Brennan by the Lake
- Canyon Creek
- Canyon Creek Flg 3
- Canyon Creek Flg 5
- Canyon Creek Flg 9
- Canyon Creek Flg 9 1st Amd
- Canyon Creek Sub 1
- Cheesman Street Residences
- Colliers Hill
- Colliers Hill Fg #4a
- Colliers Hill Fg #4b
- Colliers Hill Fg 3d
- Colliers Hill Fg 4c Final
- Colliers Hill Fg 5
- Compass
- Compass Flg 3
- Compass Flg 4
- Cottages At Erie Village Ph 12
- Cottonwood Vista
- Country Fields
- Country Meadows Farm
- Country Meadows Farm Sub Fg#1 Am#1
- Creekside 2
- Daybreak
- Daybreak Fg #1c
- Daybreak Fg #1d
- Daybreak Fg #2b
- East County
- Erie
- Erie Air Park Sub
- Erie Commons
- Erie Commons Fg #4 4th Amd
- Erie Commons Fg #5 2nd Amd
- Erie Commons Fg 4 3rd Amd
- Erie Commons Fg 4 6th Amd
- Erie Commons Fg#1 Rplt B Final
- Erie Heights
- Erie Highlands
- Erie Highlands Carriage House Collection
- Erie Highlands Fg #11
- Erie Highlands Fg #2
- Erie Highlands Fg 16
- Erie Junction
- Erie Old Town
- Erie Rural
- Erie Town
- Erie Town Center
- Erie Village
- Erie Village 1st Flg
- Erie Village 2nd Flg
- Erie Village 4th Flg
- Fairways at Vista Ridge
- Flatiron Meadows
- Flatiron Meadows Filing 10
- Flatiron Meadows Filing 5
- Flatiron Meadows Filing 9
- Flatiron Meadows Flg 4
- Flatiron Meadows Flg 7 Minor Amd 1
- Grandview
- Grandview Highland Estates 1st Rplt
- Kenosha Farm
- Latitude at Vista Ridge
- Lost Creek Farm
- Melody At Meadow Sweet Farm
- Morgan Hill
- Morgan Hill Fg #1
- Morgan Hill Fg 2
- Morgan Hill Filing 2
- Morgan Hill Filing No. 2
- Northridge Fg#3
- Old Town Erie
- Park Land Estates
- Parkdale
- Parkdale Commons
- Parkdale Filing 1
- Parkdale Filing 2 Amd 1
- Parkland Estates
- Prestige Collection at Parkdale Commons
- Ranch Eggs Inc Sub Fg#2
- Rex Ranch
- Rex Ranch at Flatiron Meadows
- Rex Ranch Flg 1
- Summit At Mountain View
- Sunset Village
- Sunwest
- Sunwest North
- The Nest at Canyon Creek
- The Sanctuary at Colliers Hill
- Urban Collection at Parkdale
- Vista Pointe
- Vista Ridge
- Vista Ridge Fg #1x 1st Amd
- Vista Ridge Fg 9
- Vista Ridge Fg#1e
- Vista Ridge Fg#1n
- Vista Ridge Fg#1v
- Vista Ridge Fg#3 Final
- West Add
- West Addition
- Westerly
- Westerly Fg 1 Amd 1
- Westerly Fg1
- WildRose
- Wyndham Hill
- Wyndham Hill Fg#1 Final
Market Summary
Current real estate data for Single Family in Erie as of Oct 22, 2026
251
Single Family Listed
84
Avg DOM
329
Avg $ / SqFt
$825,843
Avg List Price
Property Summary
- Located in the Vista Pointe subdivision, 804 Lawson Way Erie CO is a Single Family for sale in Erie, CO, 80516. It is listed for $799,900 and features 4 beds, 4 baths, and has approximately 4,124 square feet of living space, and was originally constructed in 2005. The current price per square foot is $194. The average price per square foot for Single Family listings in Erie is $329. The average listing price for Single Family in Erie is $825,843. To schedule a showing of MLS#ir1070442 at 804 Lawson Way in Erie, CO, contact your milehimodern agent at 303-619-3373.
Similar Listings Nearby


Copyright 2026. All rights reserved.
804 Lawson Way
Erie, CO